14635 SW 97TH AVE
14635 SW 97TH AVE
14635 SW 97TH AVE
14635 SW 97TH AVE
14635 SW 97TH AVE
14635 SW 97TH AVE
14635 SW 97TH AVE
14635 SW 97TH AVE
14635 SW 97TH AVE
14635 SW 97TH AVE
14635 SW 97TH AVE
14635 SW 97TH AVE
14635 SW 97TH AVE
14635 SW 97TH AVE
14635 SW 97TH AVE
14635 SW 97TH AVE
14635 SW 97TH AVE
14635 SW 97TH AVE
14635 SW 97TH AVE
14635 SW 97TH AVE
14635 SW 97TH AVE
14635 SW 97TH AVE
14635 SW 97TH AVE
14635 SW 97TH AVE
14635 SW 97TH AVE
14635 SW 97TH AVE
14635 SW 97TH AVE
14635 SW 97TH AVE
14635 SW 97TH AVE
14635 SW 97TH AVE
14635 SW 97TH AVE
14635 SW 97TH AVE
14635 SW 97TH AVE
14635 SW 97TH AVE
14635 SW 97TH AVE
14635 SW 97TH AVE
14635 SW 97TH AVE
14635 SW 97TH AVE
14635 SW 97TH AVE
14635 SW 97TH AVE
14635 SW 97TH AVE
14635 SW 97TH AVE
14635 SW 97TH AVE
14635 SW 97TH AVE
14635 SW 97TH AVE
14635 SW 97TH AVE
14635 SW 97TH AVE
14635 SW 97TH AVE
14635 SW 97TH AVE
14635 SW 97TH AVE
14635 SW 97TH AVE
14635 SW 97TH AVE
14635 SW 97TH AVE
14635 SW 97TH AVE
14635 SW 97TH AVE
14635 SW 97TH AVE
14635 SW 97TH AVE
14635 SW 97TH AVE
14635 SW 97TH AVE
14635 SW 97TH AVE
14635 SW 97TH AVE
14635 SW 97TH AVE
14635 SW 97TH AVE
14635 SW 97TH AVE
14635 SW 97TH AVE
14635 SW 97TH AVE
14635 SW 97TH AVE
14635 SW 97TH AVE
14635 SW 97TH AVE
14635 SW 97TH AVE
14635 SW 97TH AVE
14635 SW 97TH AVE
14635 SW 97TH AVE
14635 SW 97TH AVE
14635 SW 97TH AVE
14635 SW 97TH AVE
14635 SW 97TH AVE
14635 SW 97TH AVE
14635 SW 97TH AVE
14635 SW 97TH AVE
14635 SW 97TH AVE
14635 SW 97TH AVE
14635 SW 97TH AVE
14635 SW 97TH AVE
14635 SW 97TH AVE
14635 SW 97TH AVE
14635 SW 97TH AVE
14635 SW 97TH AVE
14635 SW 97TH AVE
14635 SW 97TH AVE
14635 SW 97TH AVE
14635 SW 97TH AVE
14635 SW 97TH AVE
14635 SW 97TH AVE
14635 SW 97TH AVE
14635 SW 97TH AVE
14635 SW 97TH AVE
14635 SW 97TH AVE
14635 SW 97TH AVE
14635 SW 97TH AVE
14635 SW 97TH AVE
14635 SW 97TH AVE
14635 SW 97TH AVE
14635 SW 97TH AVE
14635 SW 97TH AVE
14635 SW 97TH AVE
14635 SW 97TH AVE
14635 SW 97TH AVE
14635 SW 97TH AVE
14635 SW 97TH AVE
14635 SW 97TH AVE
14635 SW 97TH AVE
14635 SW 97TH AVE
14635 SW 97TH AVE
14635 SW 97TH AVE
14635 SW 97TH AVE
14635 SW 97TH AVE
14635 SW 97TH AVE
14635 SW 97TH AVE
14635 SW 97TH AVE
14635 SW 97TH AVE
14635 SW 97TH AVE
14635 SW 97TH AVE
14635 SW 97TH AVE
14635 SW 97TH AVE
14635 SW 97TH AVE
See all photos
Listing Courtesy of LUXE Forbes Global Properties, Steve Odermann. 971-275-5657
$575,000

14635 SW 97TH AVE

3 Beds 2 Baths 1,806 Sq.Ft. 7,405 Sq.Ft.

Description

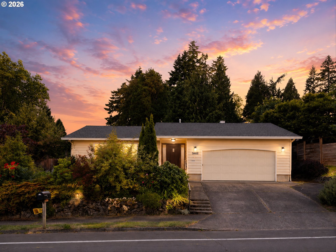
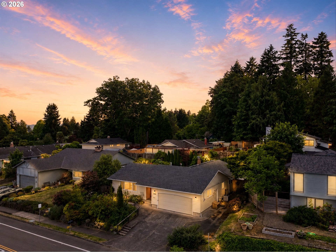
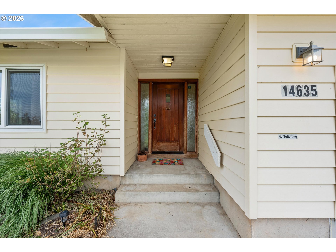
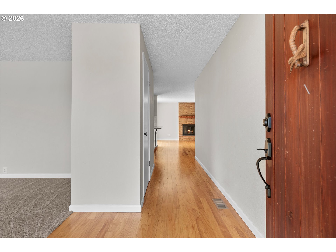
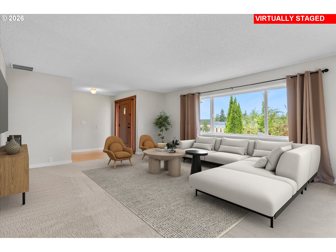
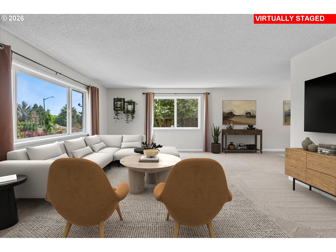
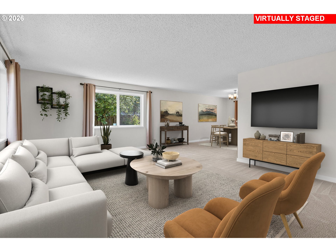
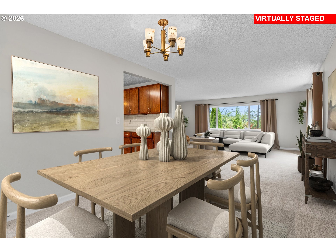
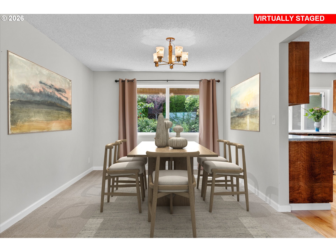
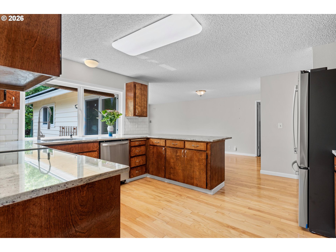
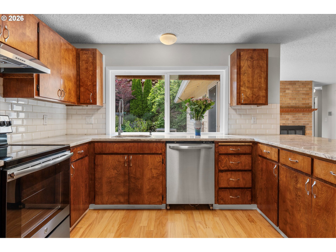
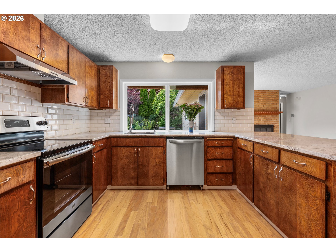
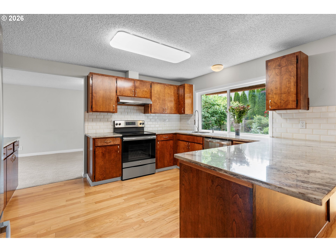
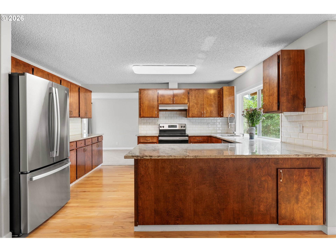
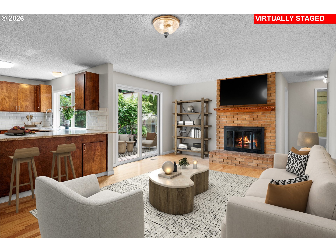
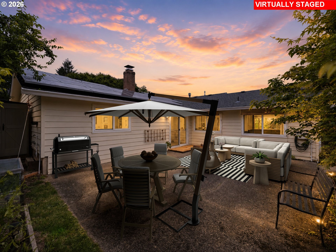
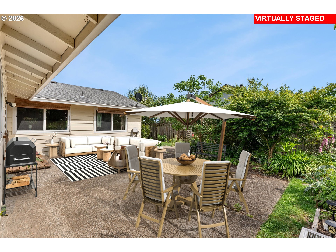
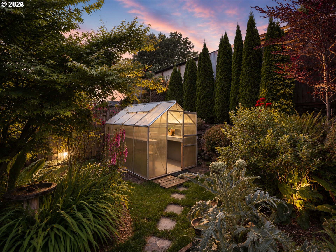
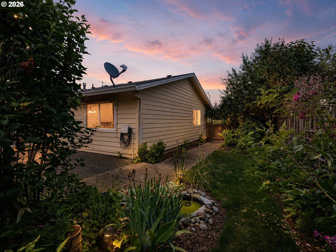
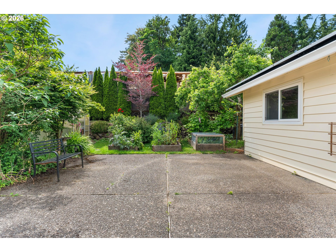
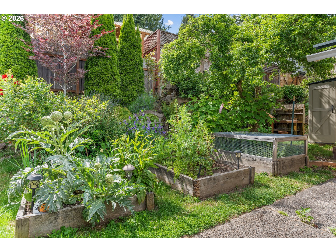
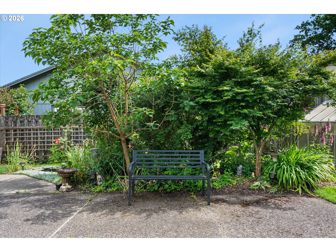
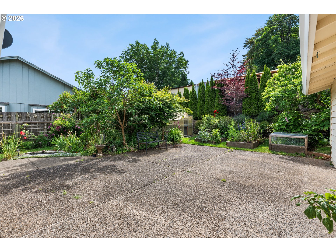
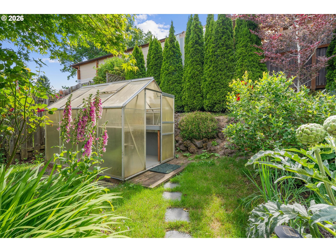
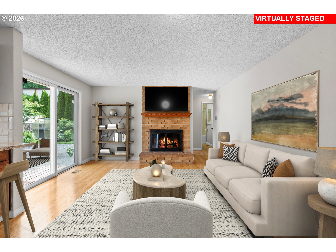
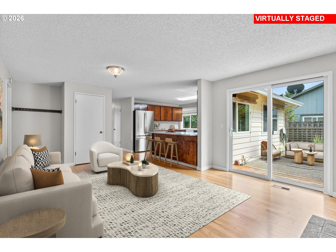
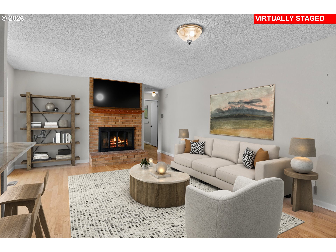
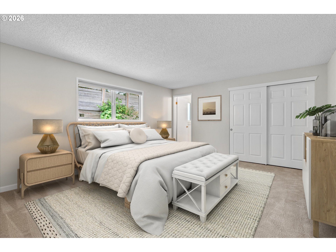
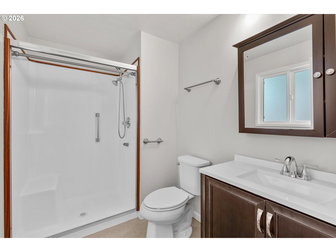
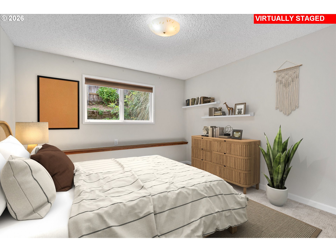
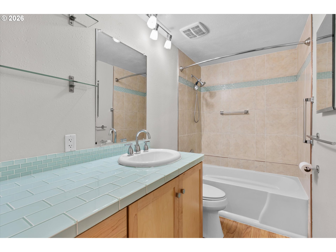
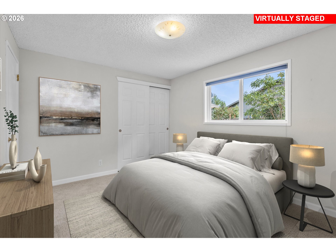
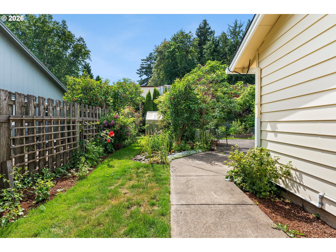
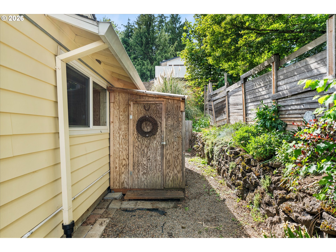
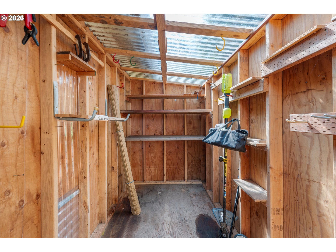
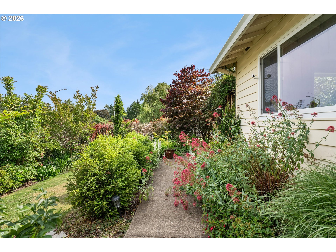
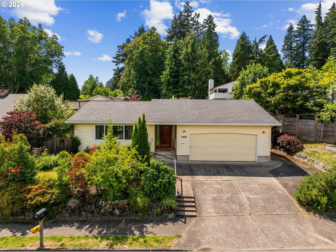
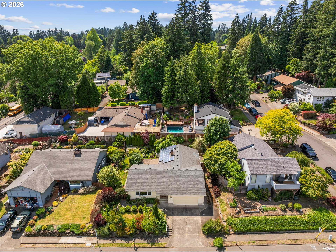
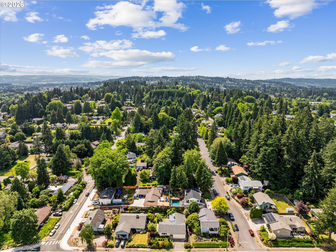
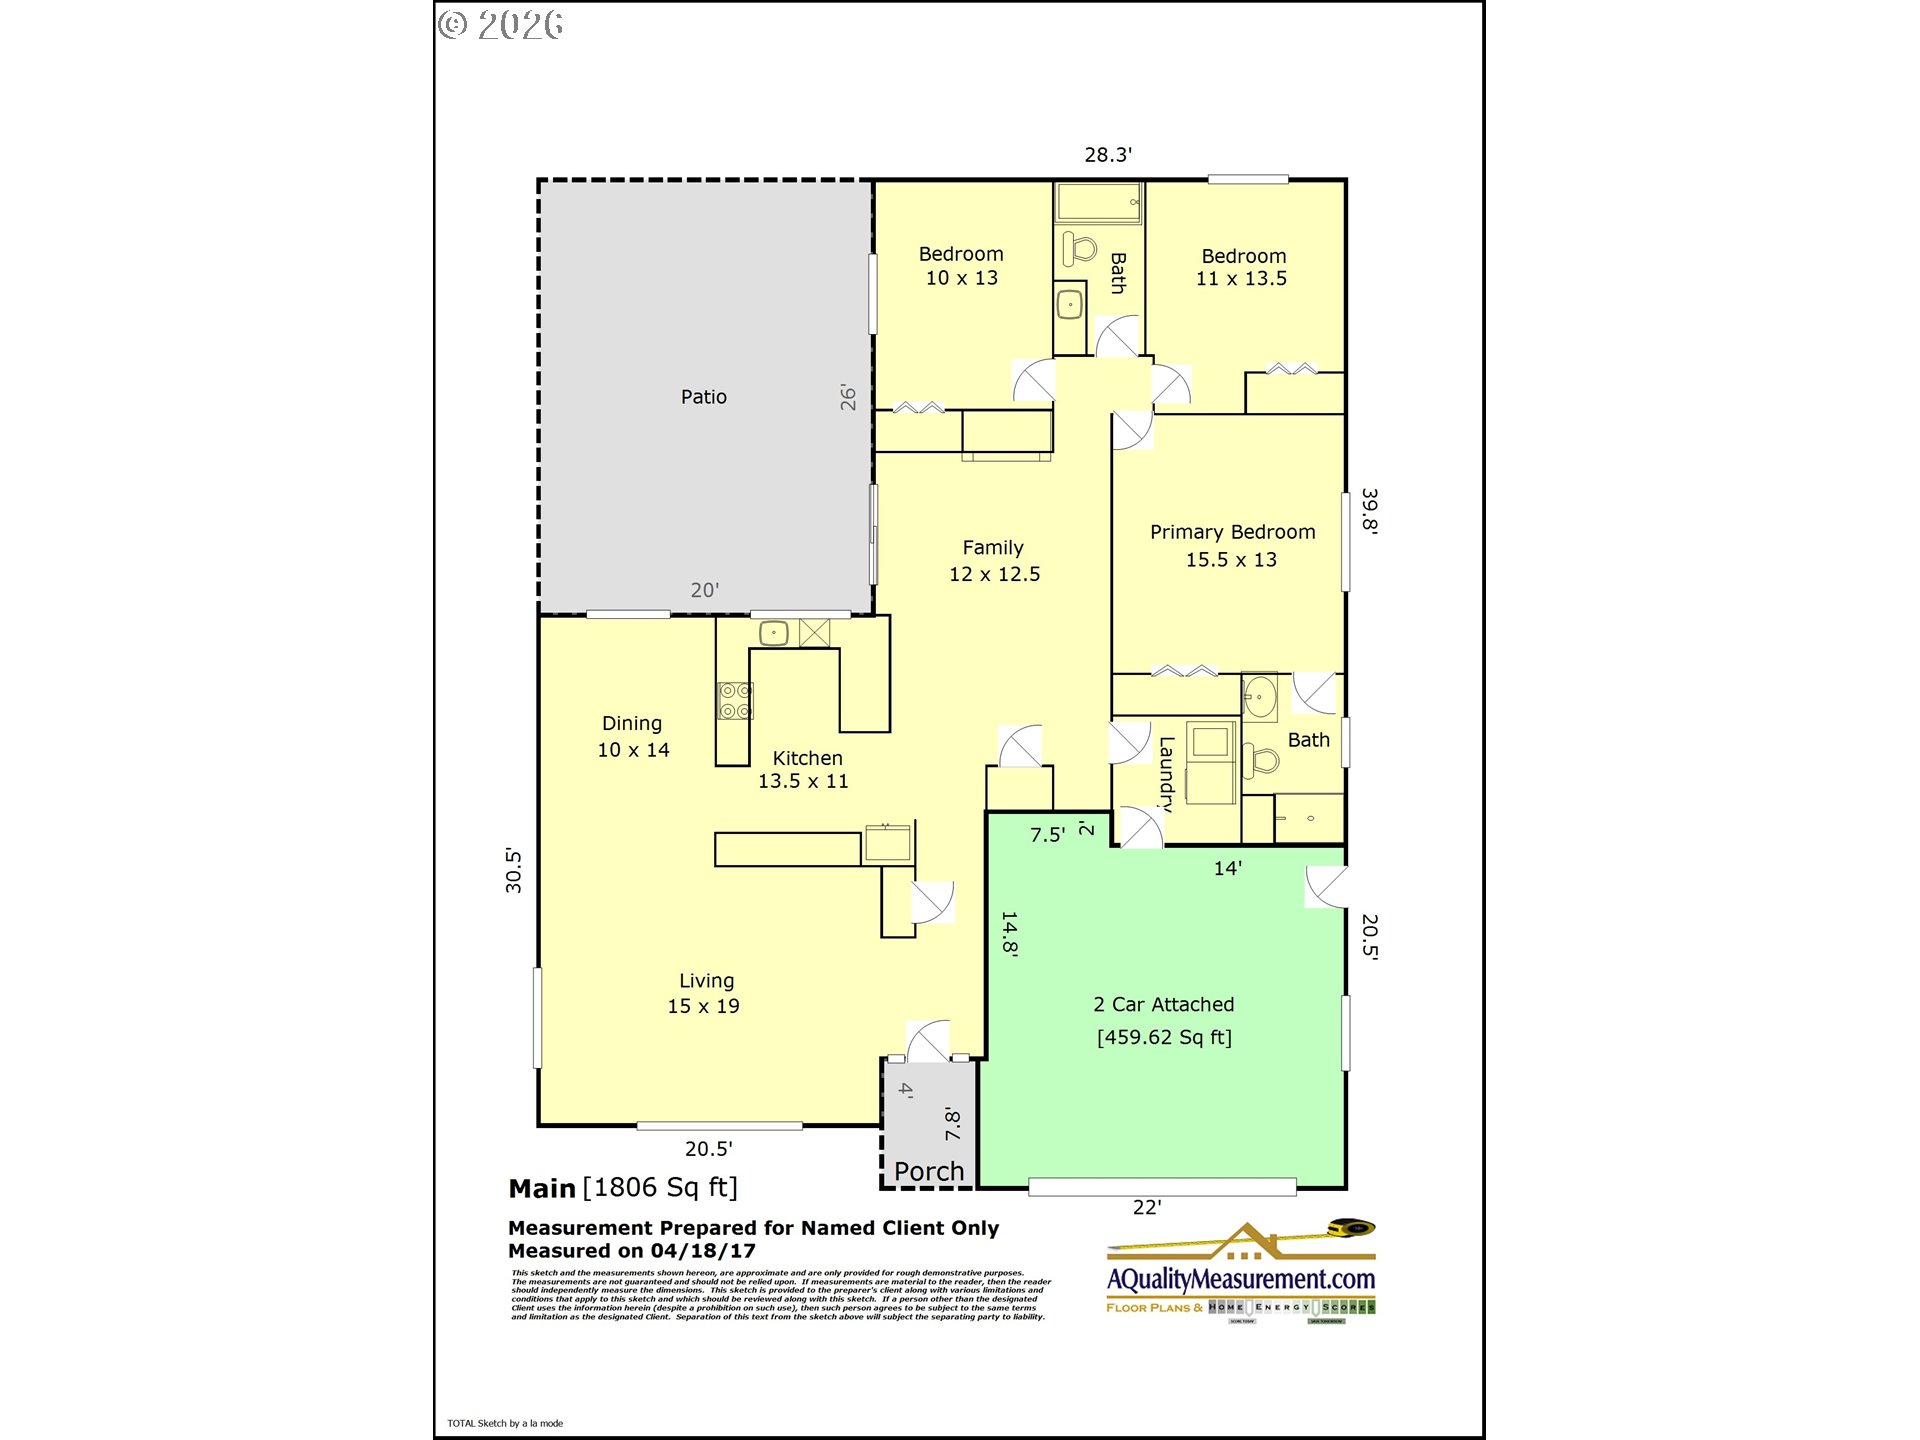
Master Gardener's 1-level retreat offering a rare blend of indoor comfort, energy efficiency plus exceptional outdoor gardening setting! Convenient location near Templeton Elementary School! This thoughtfully designed home features a functional 1-level floor plan centered around a courtyard-style connection between the kitchen & backyard patio, creating seamless indoor-outdoor living ideal for entertaining or everyday enjoyment. Farm-to-table lifestyle directly at home! Interior features 3 bedrooms including a spacious primary suite, 2 full bathrooms & 1,806 sqft of well-maintained living space. This home delivers easy, accessible living in a desirable Portland-area location with quick access to Hwy 99W, grocery stores, dining & everyday amenities. A true gardener's paradise, the fully landscaped yard showcases raised garden beds & established edible plantings including grape vines, strawberries, blueberries, artichokes, carrots, beets & lemon balm. Energy-efficient solar panels help reduce utility costs while adding long-term value & sustainability. Additional highlights include 2 storage sheds for tools + hobbies. Attached 2 garage with shelving for added organization. A rare opportunity to own a single-level home in a convenient Portland-area location that combines lifestyle, efficiency & lush yard setting!

Share Property

Location

14635 SW 97TH AVE, Tigard, OR 97224

Status

Sold

Date Sold

July 7, 2026
Odermann  Brothers

Odermann Brothers

Bekah McGuire

Bekah McGuire

Features & Amenities

Interior

  • total bedrooms3
  • Total bathrooms2
  • full bathrooms2
  • Fireplace Wood Burning
  • APPLIANCES Cooktop, Dishwasher, Free Standing Range, Free Standing Refrigerator, Granite, Stainless Steel Appliance
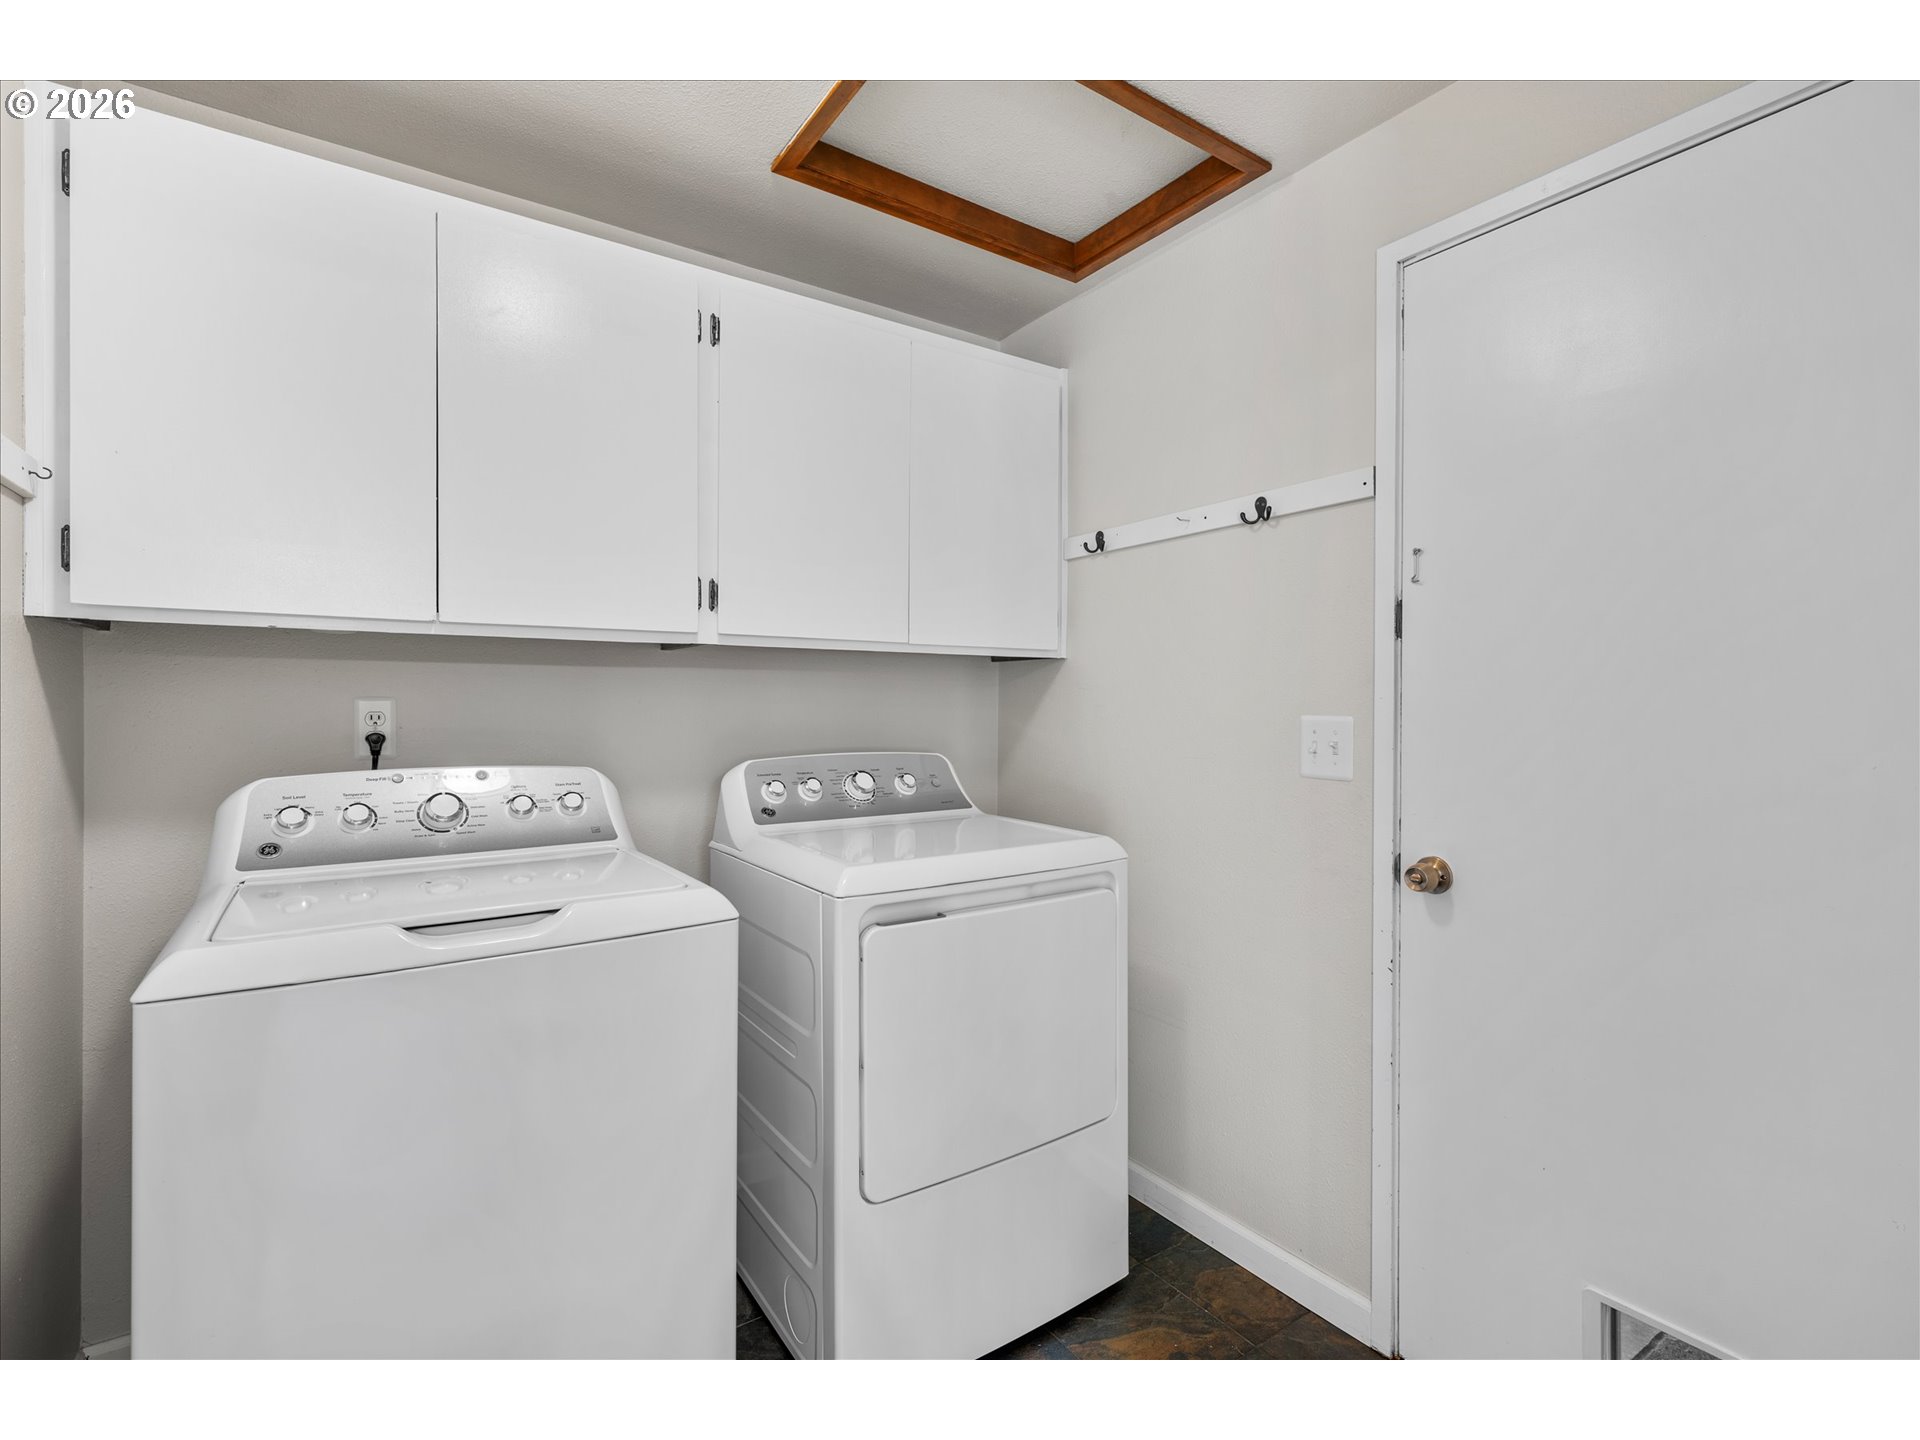
  • other interior Features Garage Door Opener, Granite, Laundry, Luxury Vinyl Plank, Tile Floor, Wallto Wall Carpet, Washer Dryer

Area & Lot

  • Status Sold
  • Date Sold July 7, 2026
  • Living Area1,806 Sq.Ft.
  • Total Area1,806 Sq.Ft.
  • Lot Area7,405 Sq.Ft.
  • MLS® ID350525397
  • TypeResidential
  • YEAR BUILT1977
  • NeighborhoodTigard and Tualatin
  • Architecture StylesStories 1, Ranch
  • View DescriptionTrees Woods
  • Elementary SchoolTempleton
  • Middle SchoolTwality
  • High SchoolTigard

Exterior

  • STORIES1
  • Garage Space2.0
  • water SourcePublic Water
  • roofComposition
  • lot featuresPublic Road, Trees
  • parkingDriveway, On Street
  • HEAT TYPEForced Air
  • AIR CONDITIONINGCentral Air
  • sewerPublic Sewer
  • Disability FeaturesGarageon Main, One Level, Walkin Shower
  • other exterior FeaturesFenced, Garden, Patio, Public Road, Raised Beds, Workshop, Yard

Financial

  • Sales Price$575,000
  • Real Estate Tax $5,336/yr

Tigard and Tualatin

Explore

Access the pinnacle of luxury living

Providing clients with ultimate bespoke representation, customized marketing strategy, and white-glove service. Exceeding expectations for buyers, sellers, and beyond.

Follow Me on Instagram