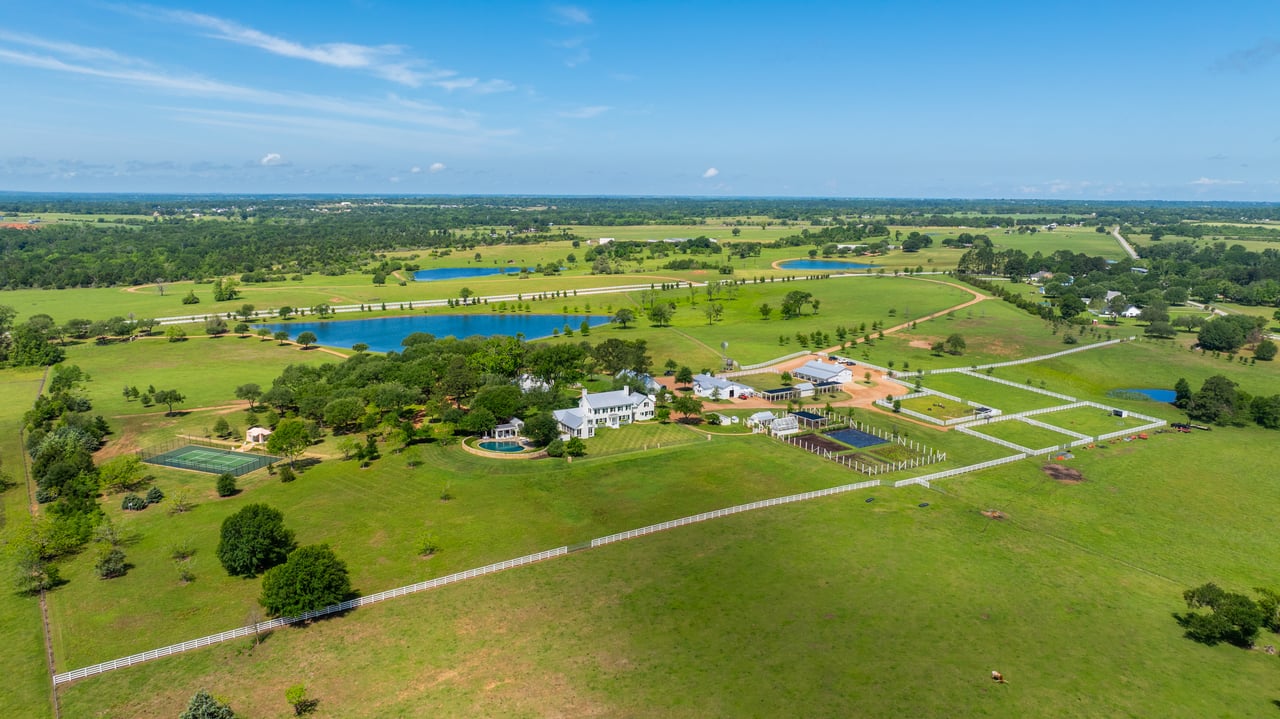
Rural estate with a white house, fenced pastures, and several ponds.
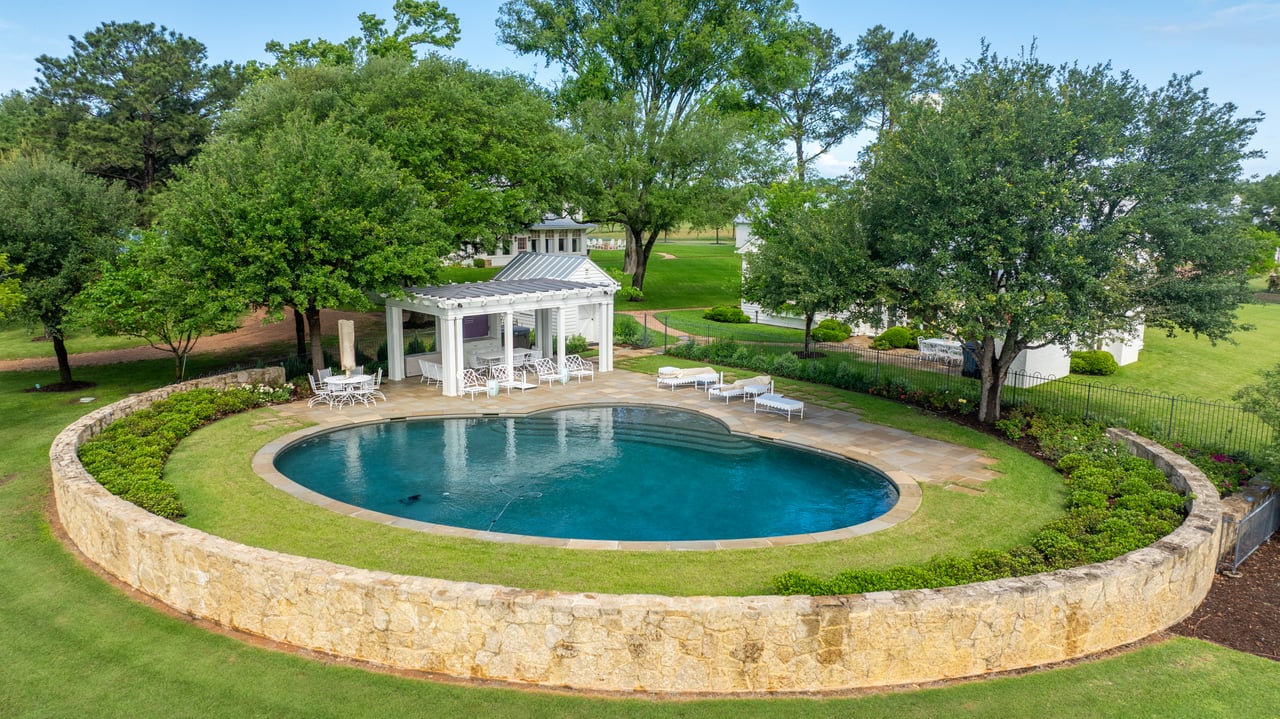
Swimming pool with a curved stone wall, white pergola, and landscaped grounds.
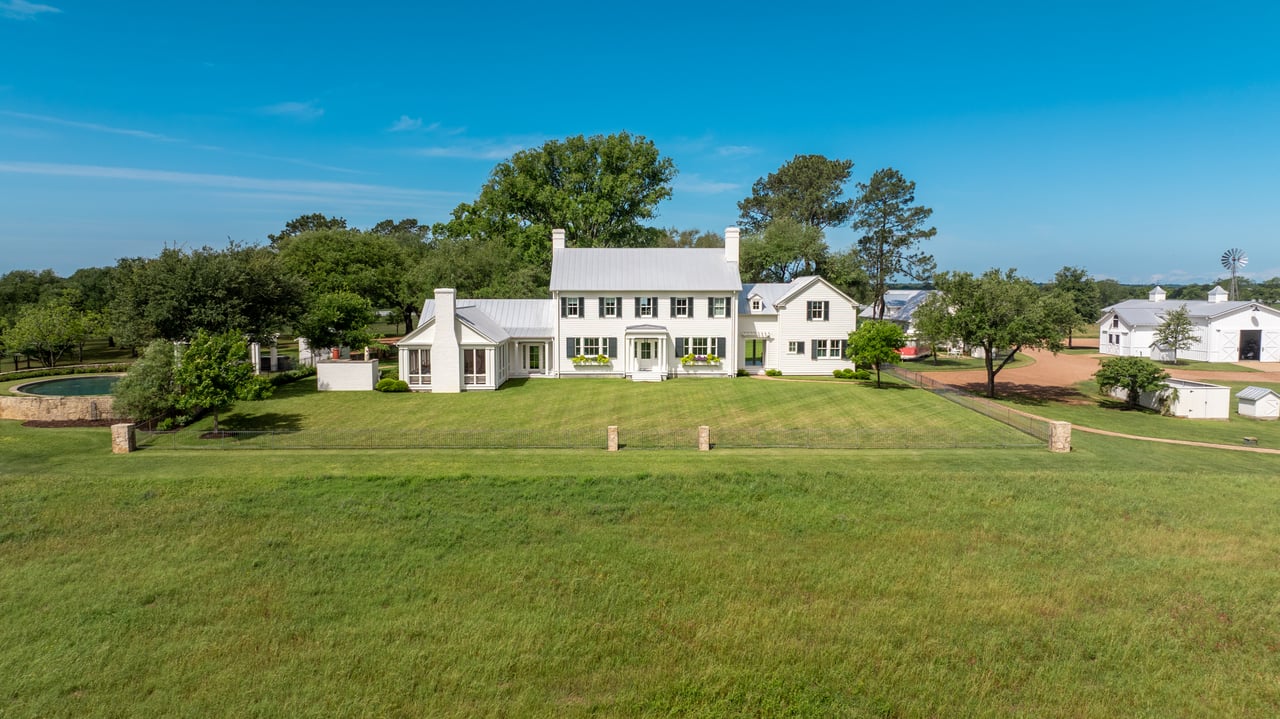
Goodthyme Farm’s white estate house and broad lawn, with a pool and farm outbuildings.
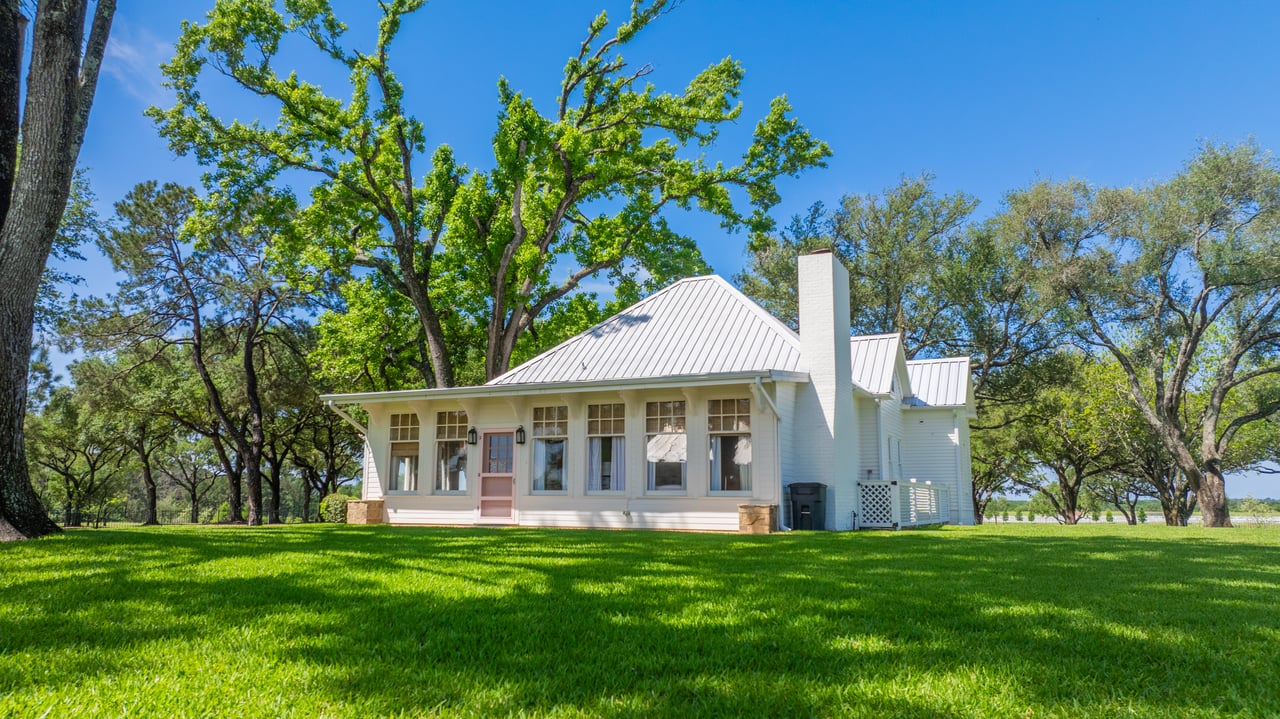
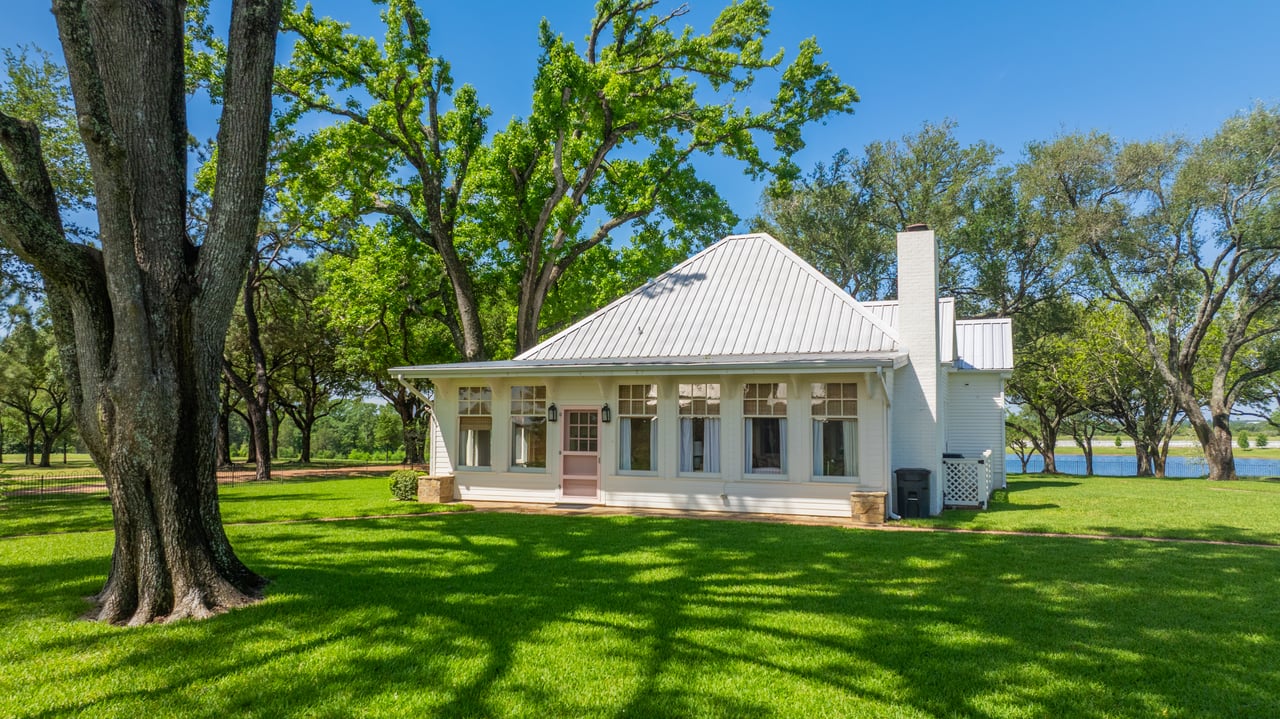
White farmhouse with a metal roof and chimney, set among mature trees beside a broad green lawn.
White farmhouse with a metal roof on a tree-shaded lawn beside a pond.
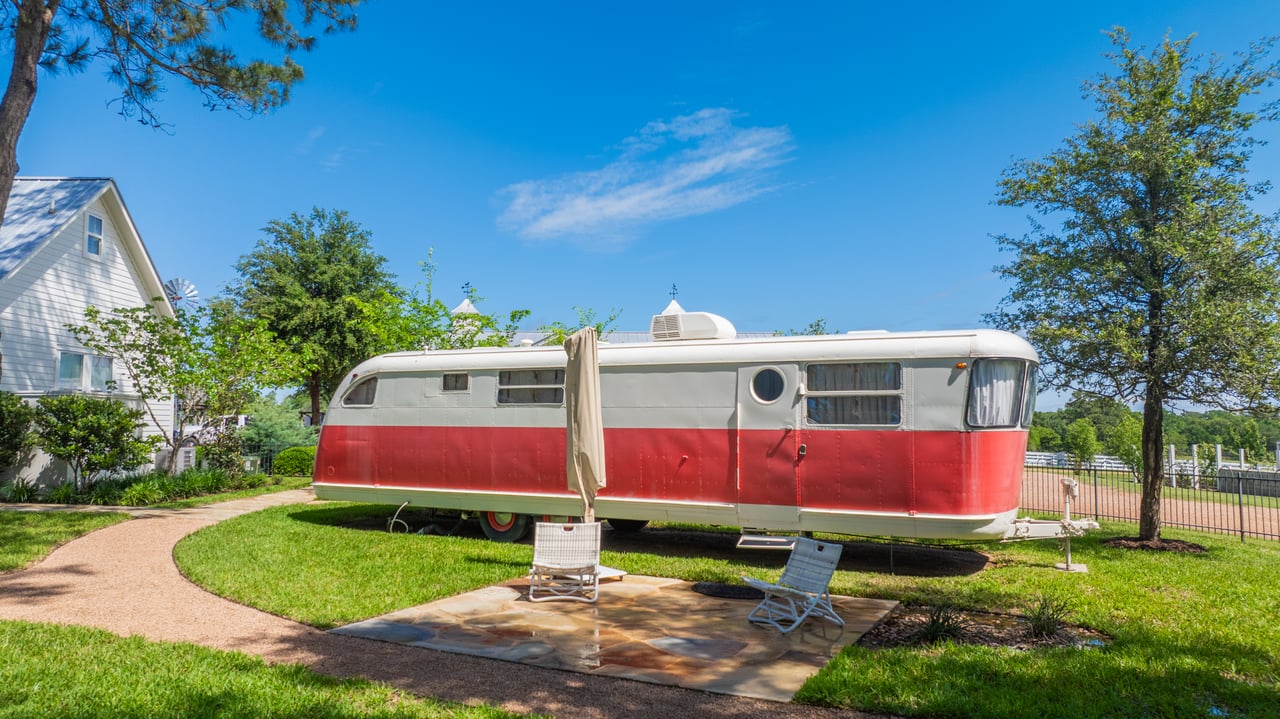
Vintage red-and-white travel trailer beside a farmhouse, with two chairs on a paved patio.
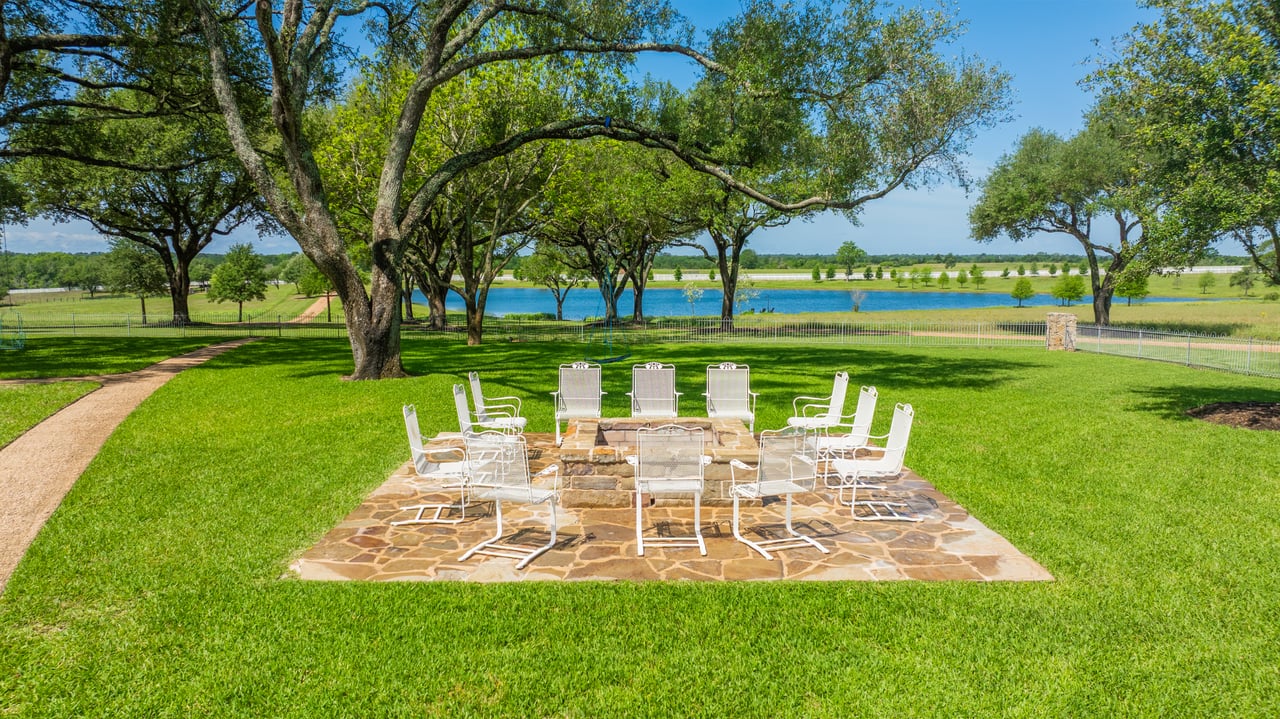
Stone patio with white chairs and a fire pit beneath oak trees, overlooking a pond.
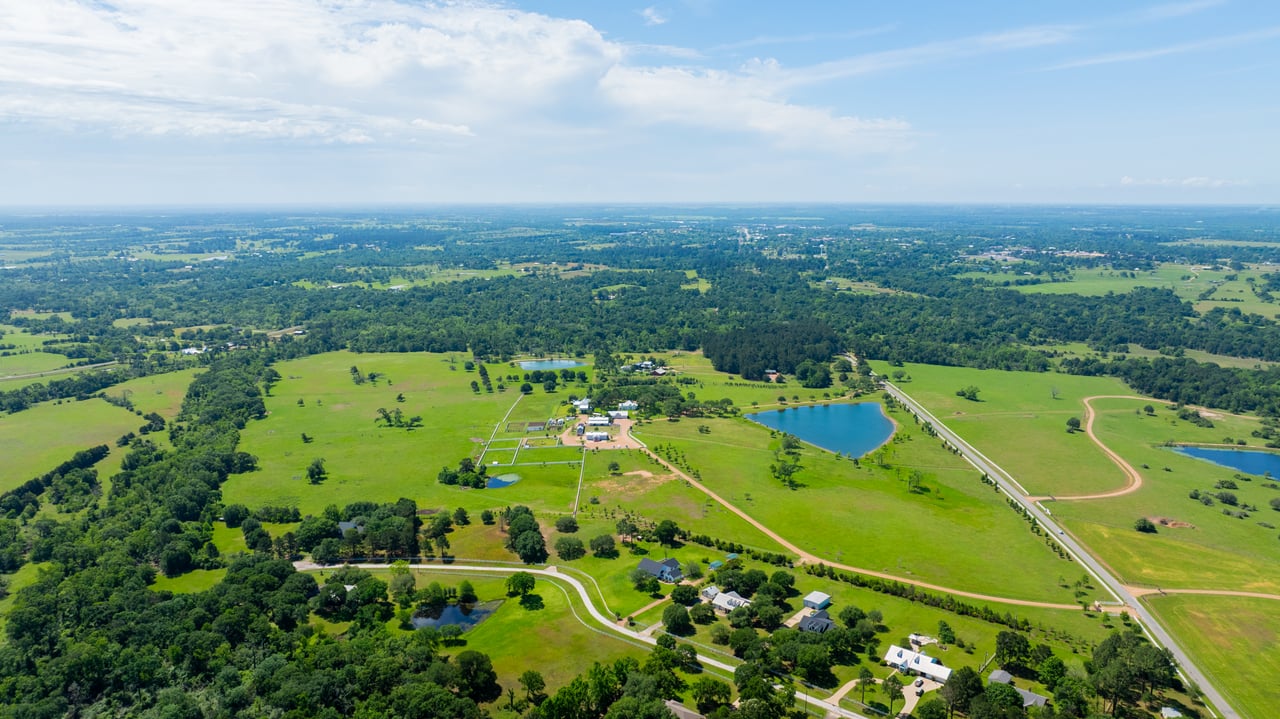
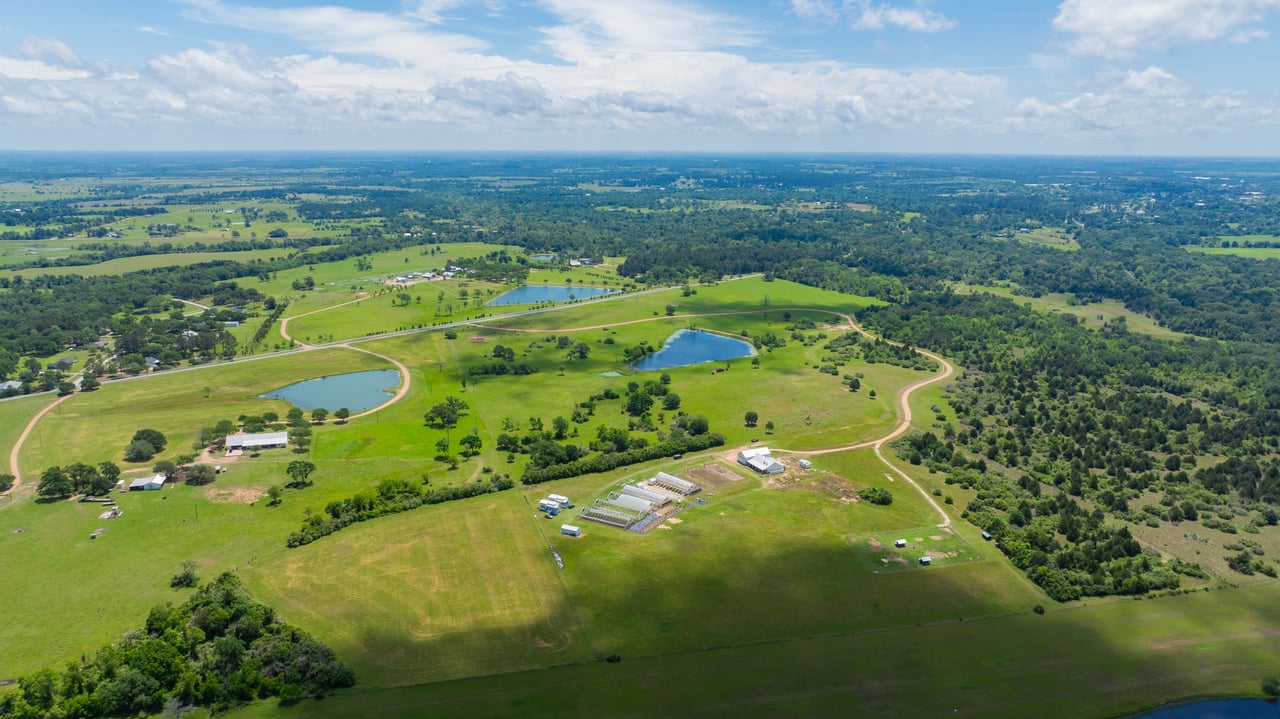
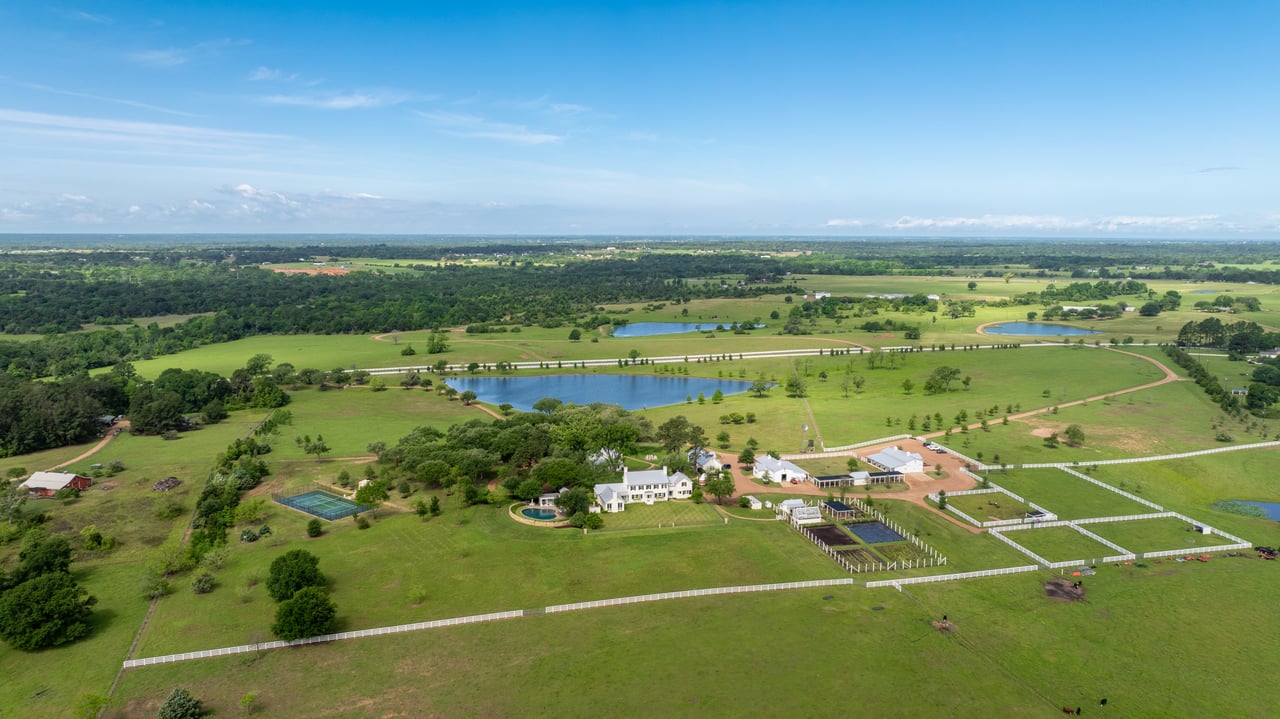
Aerial view of Goodthyme Farm, with green pastures, wooded areas, ponds, and scattered buildings.
Aerial view of Goodthyme Farm’s green pastures, wooded areas, and several ponds.
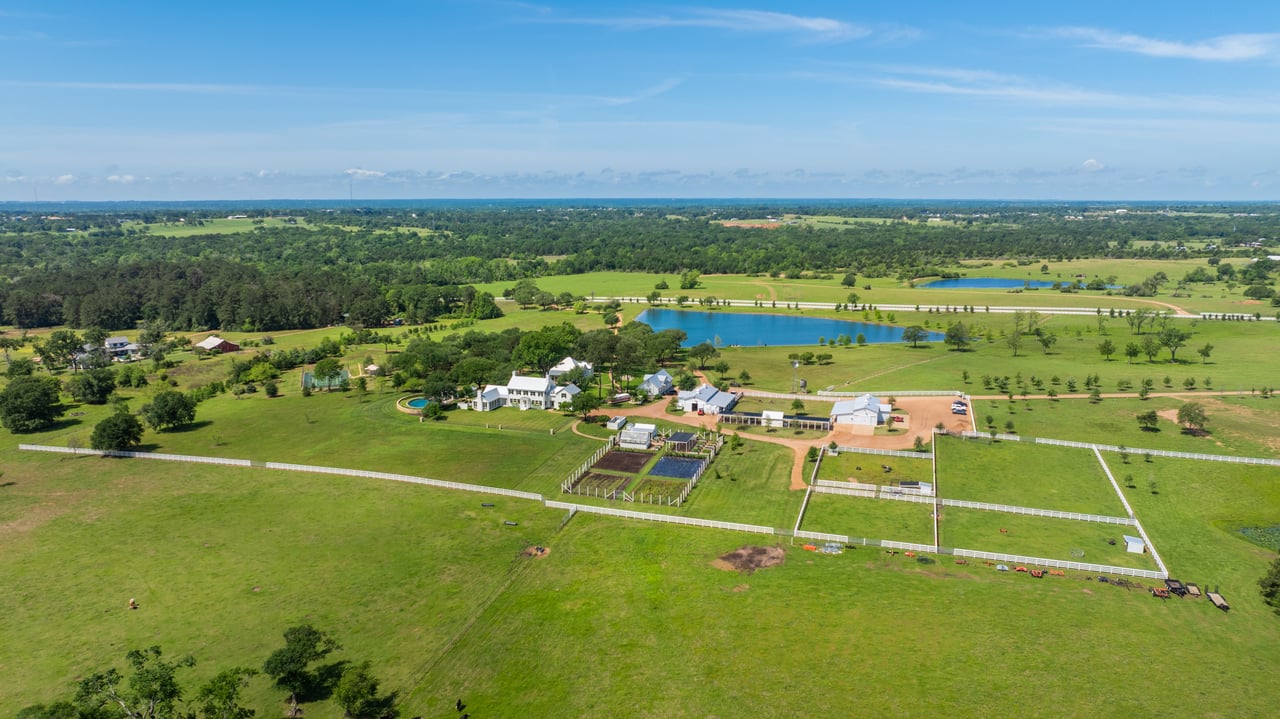
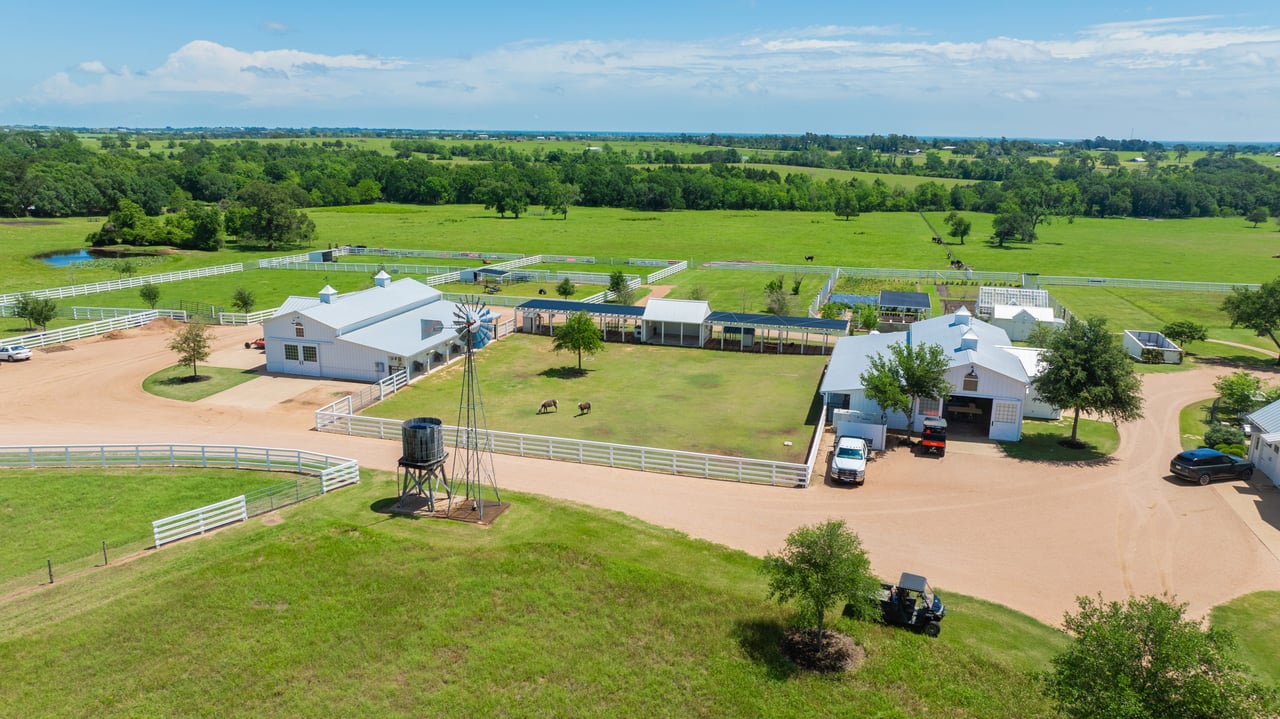
Aerial view of a rural estate with white-fenced pastures, multiple buildings, a pool, and a pond.
Goodthyme Farm estate with a white house, pool, tennis court, ponds, and expansive fenced pasture.
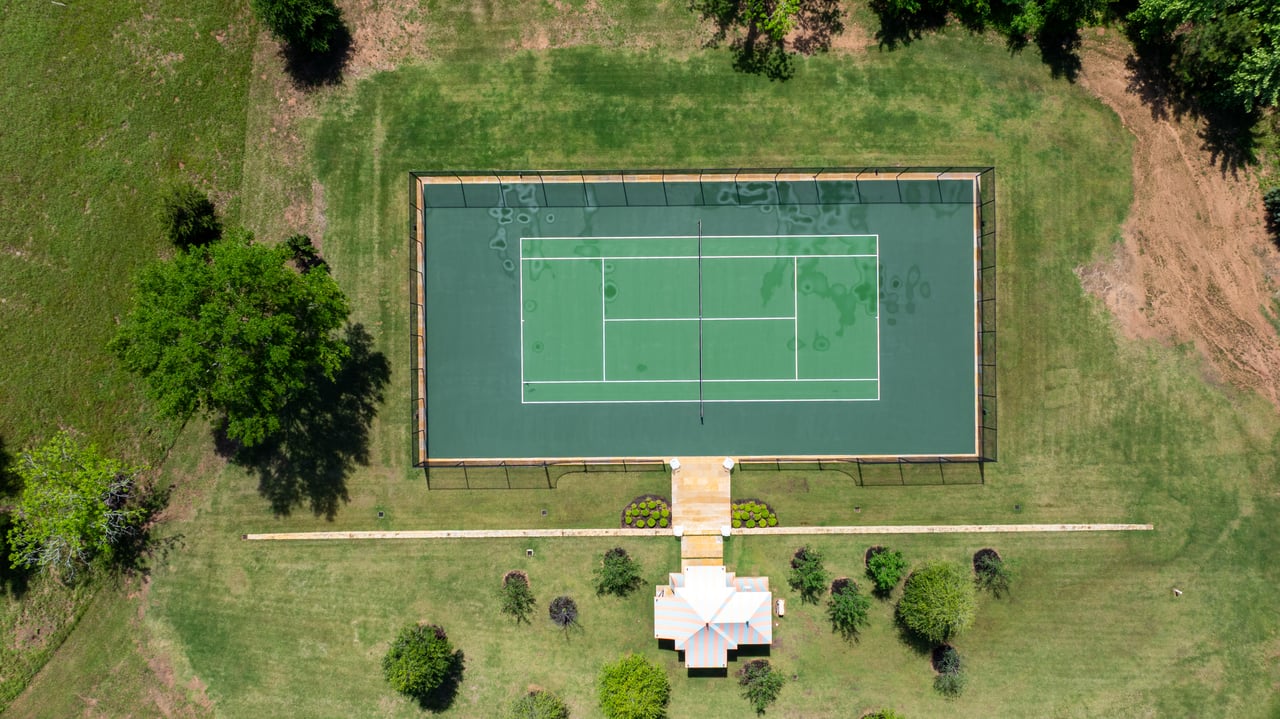
Fenced tennis court at Goodthyme Farm, with a striped-roof pavilion and landscaped grounds.
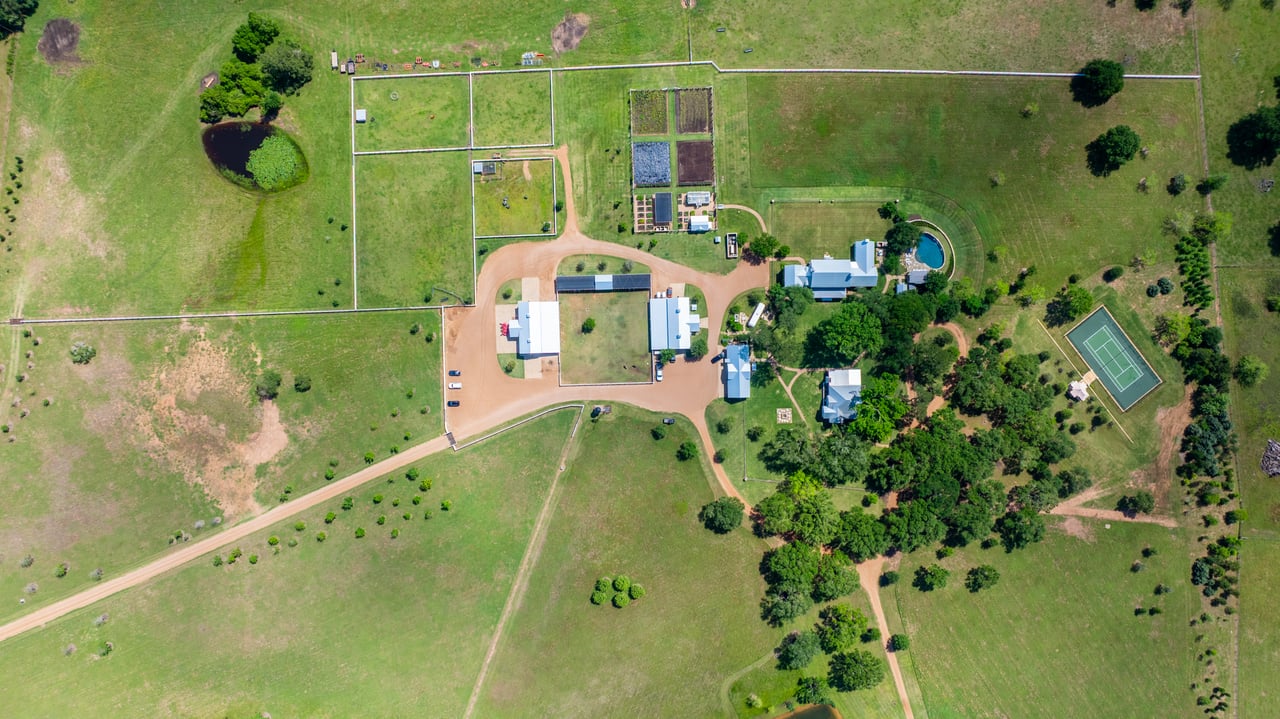
Goodthyme Farm aerial estate with a circular drive, swimming pool, tennis court, and surrounding pasture.
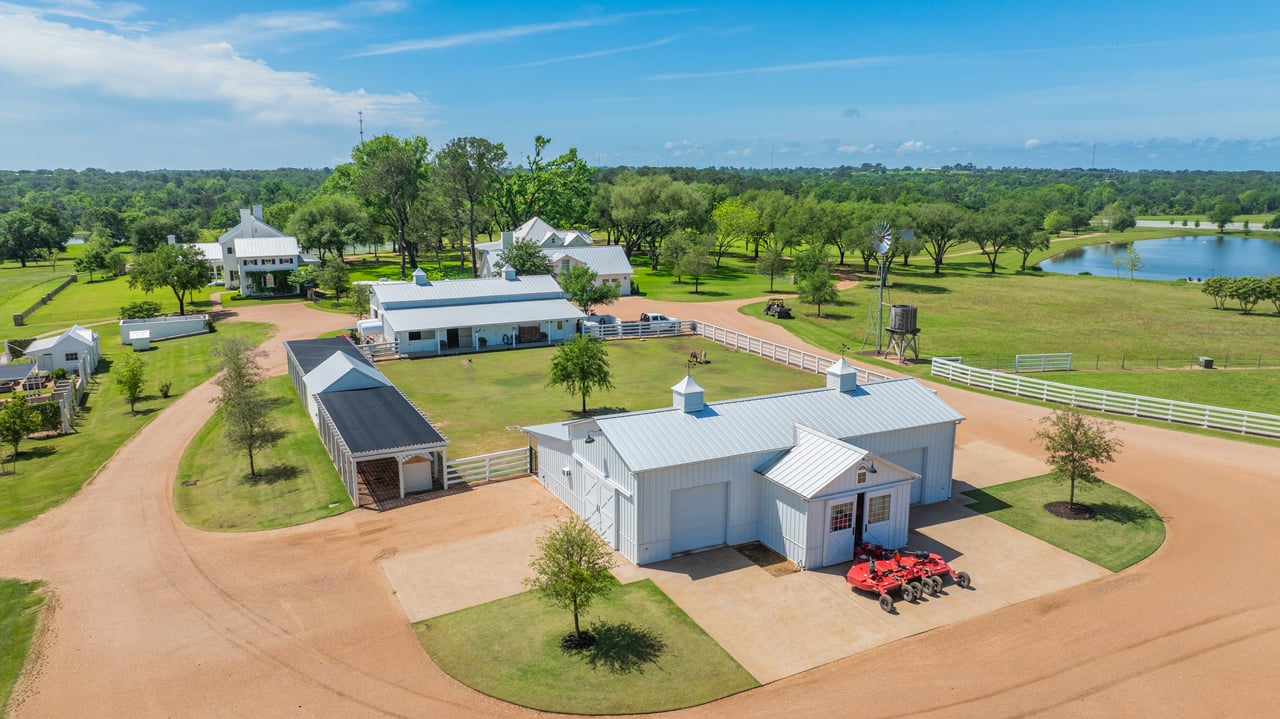
Aerial view of Goodthyme Farm's white barns, fenced grounds, and pond.
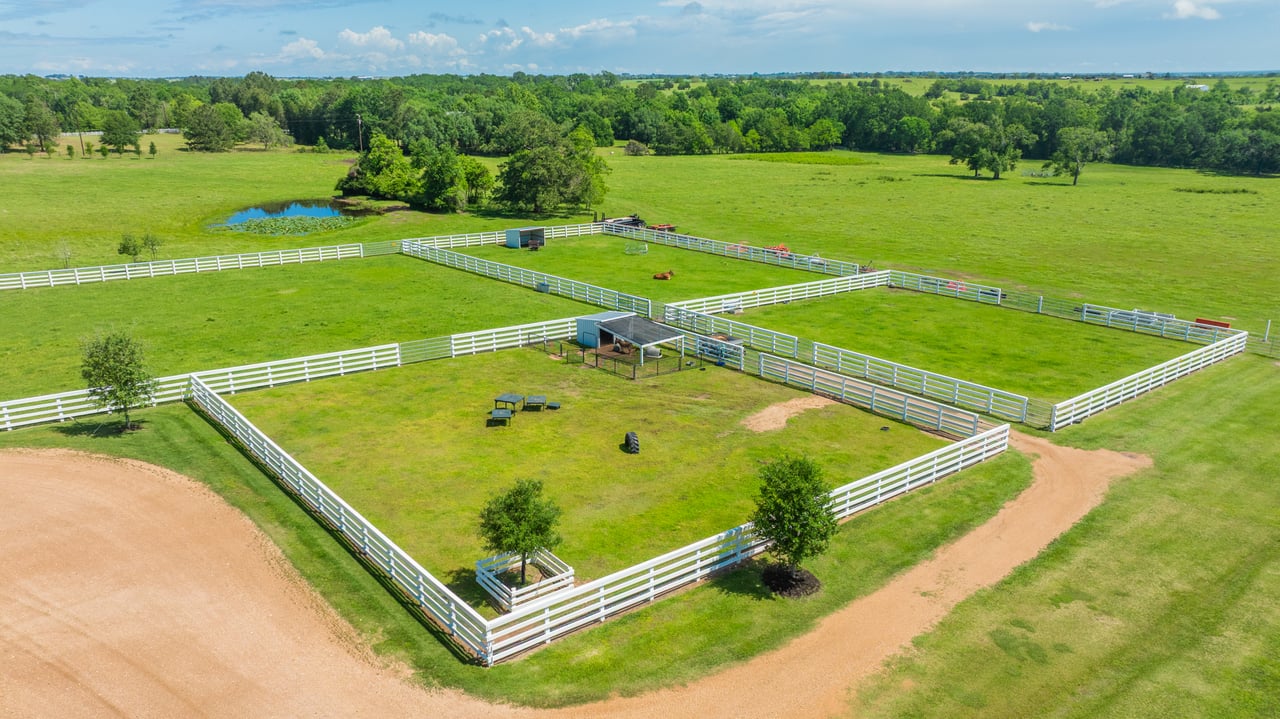
Aerial view of fenced green farm paddocks with a pond and covered shelter.
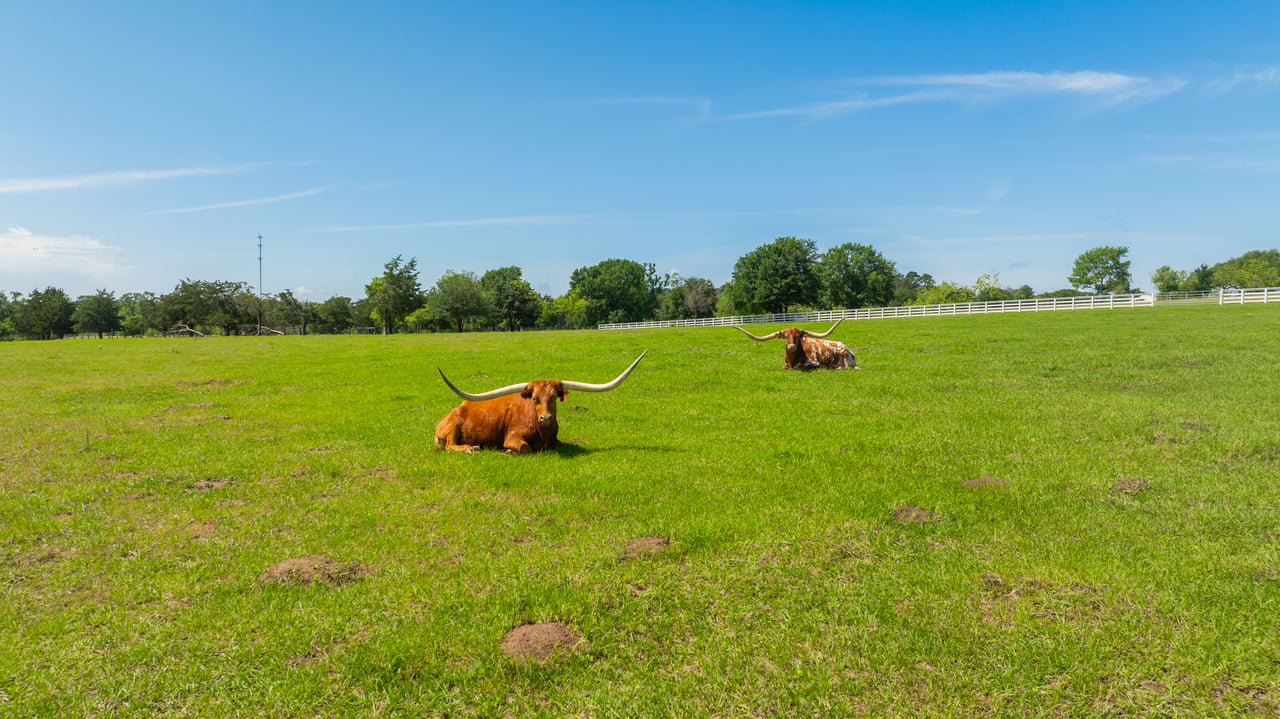
Two longhorn cattle rest in a green pasture bordered by a white fence.
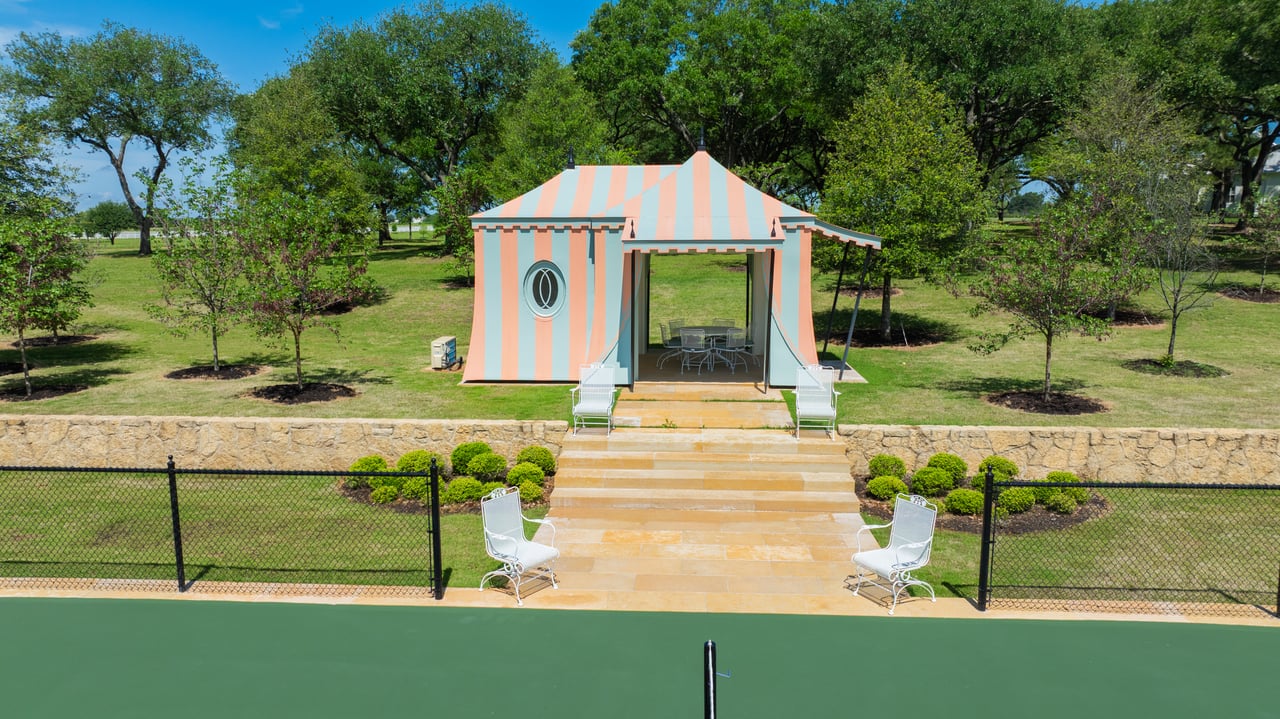
Tennis court facing a striped pavilion, with stone steps, patio seating, and landscaped grounds.
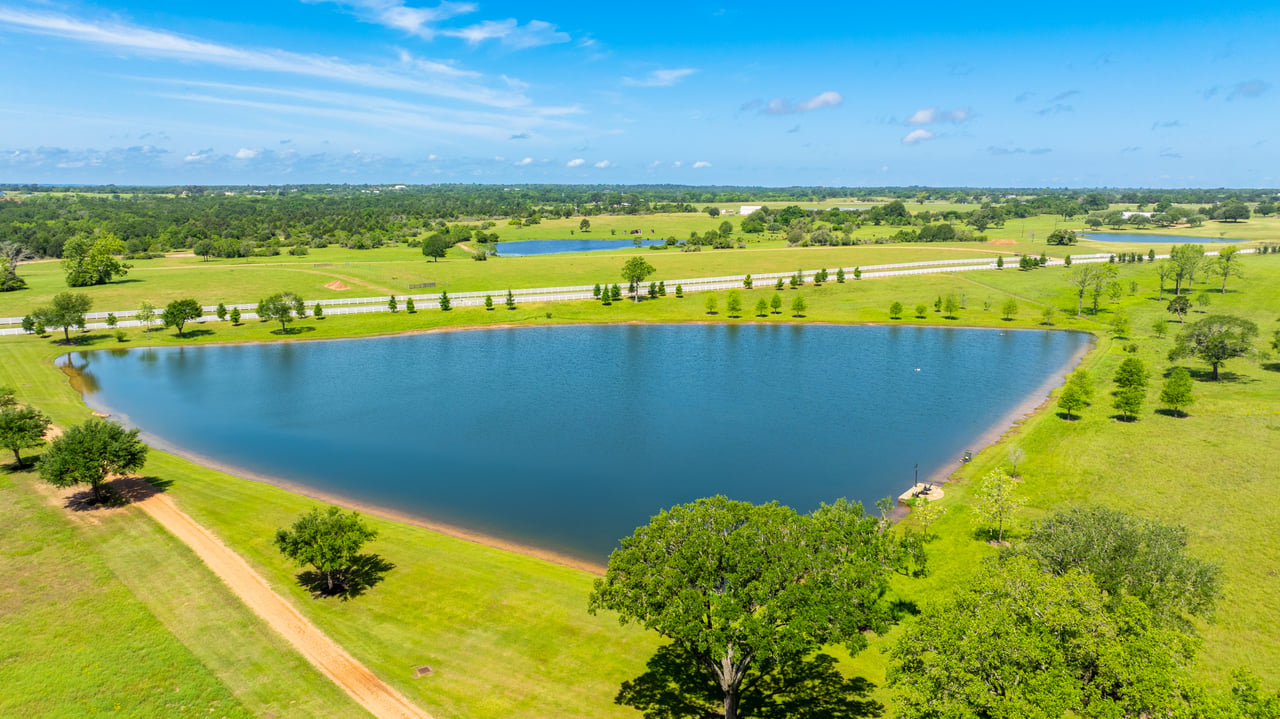
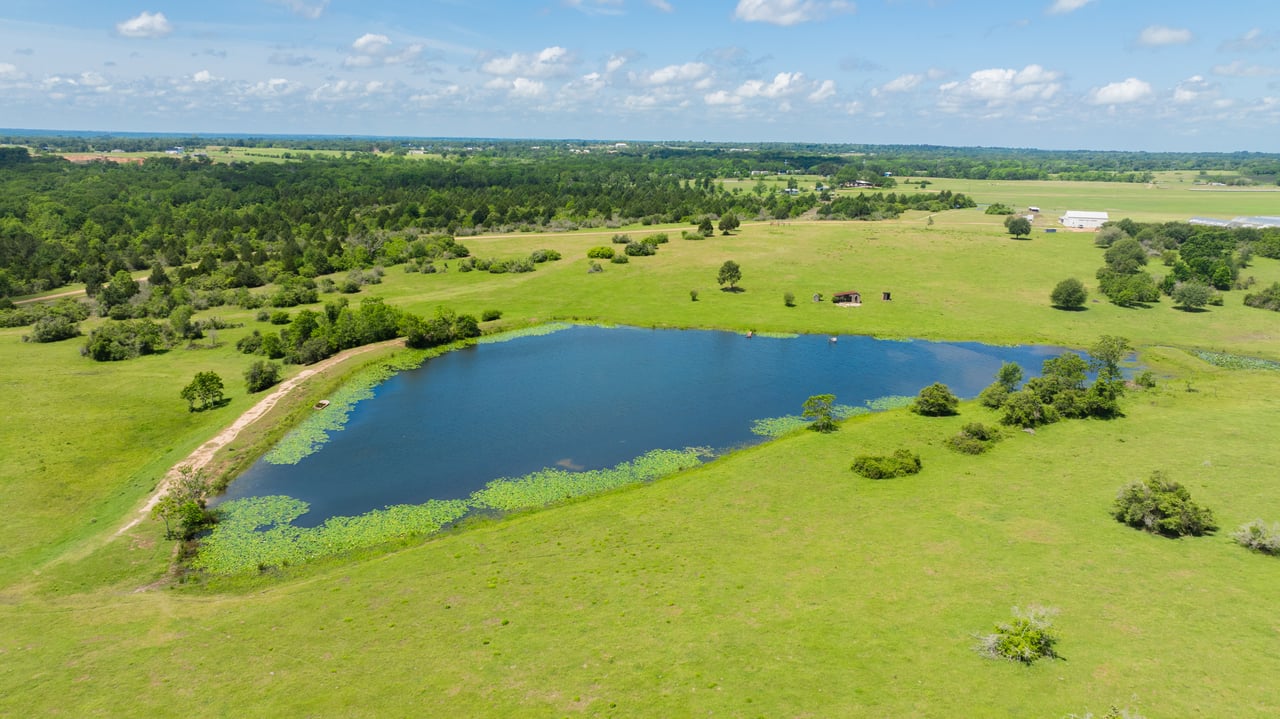
Aerial view of a large pond surrounded by green pasture, scattered trees, and a white fence.
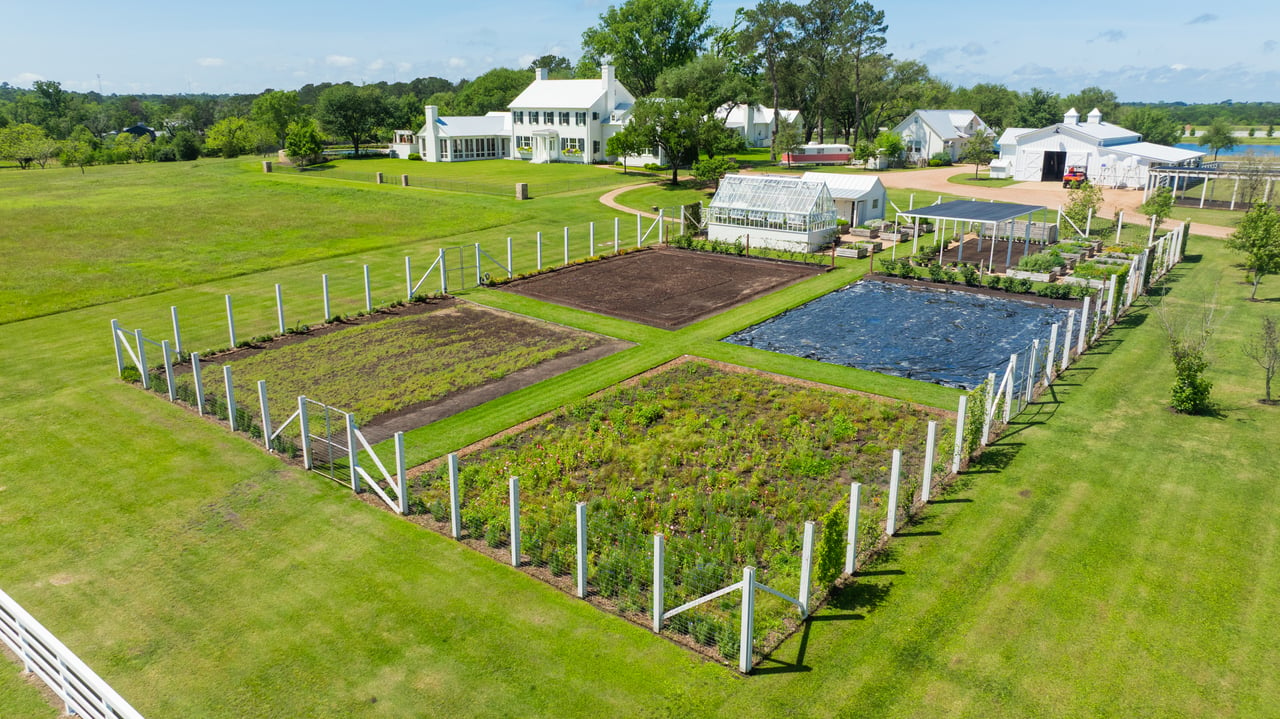
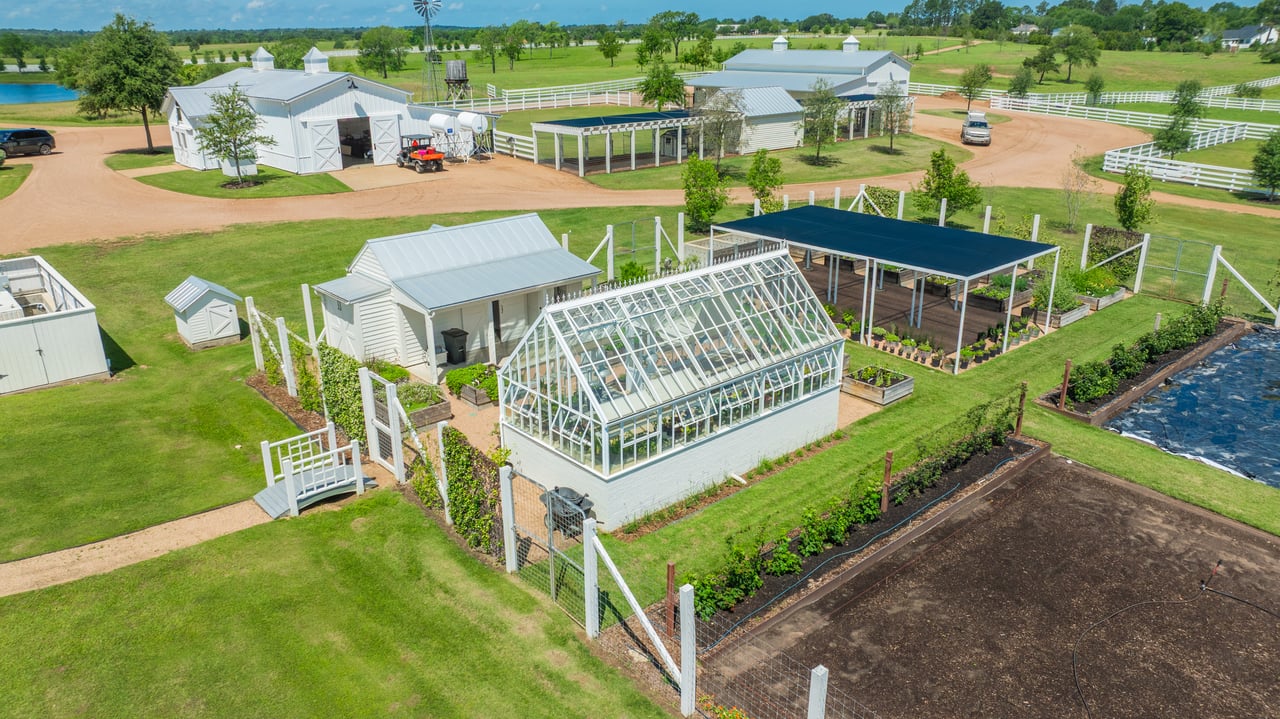
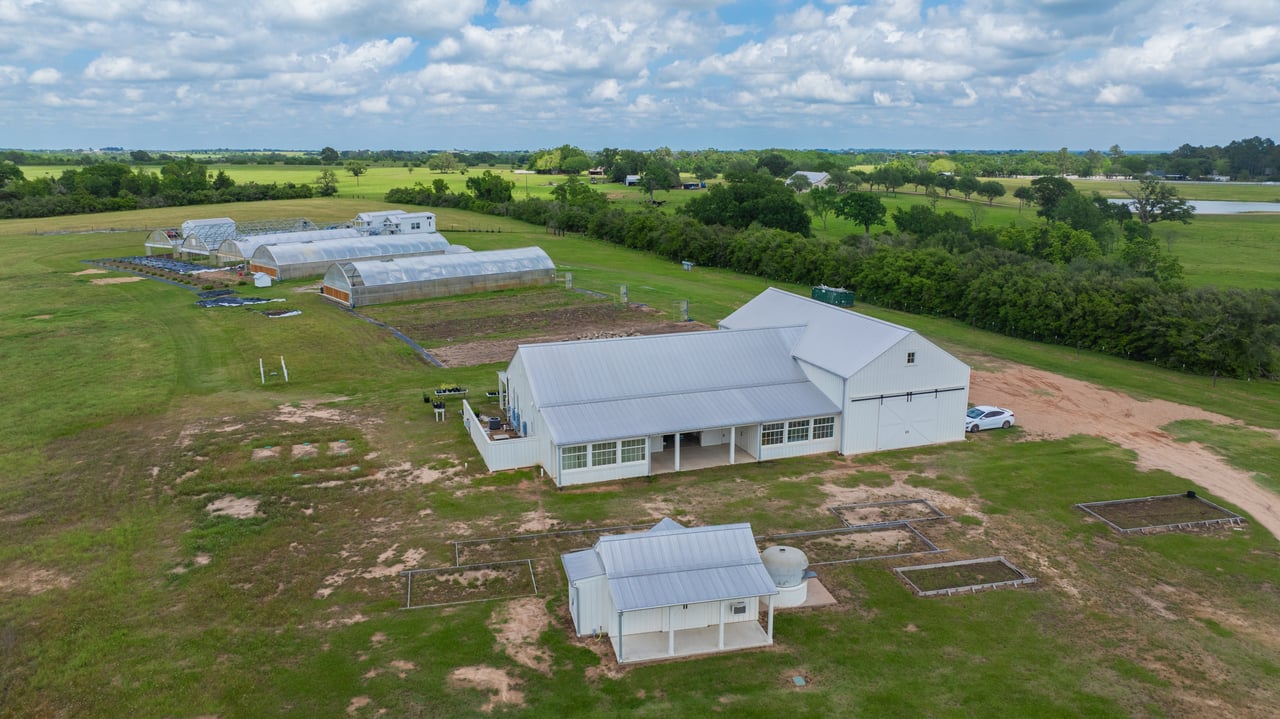
Aerial view of Goodthyme Farm’s white buildings, fenced gardens, greenhouse, and pond.
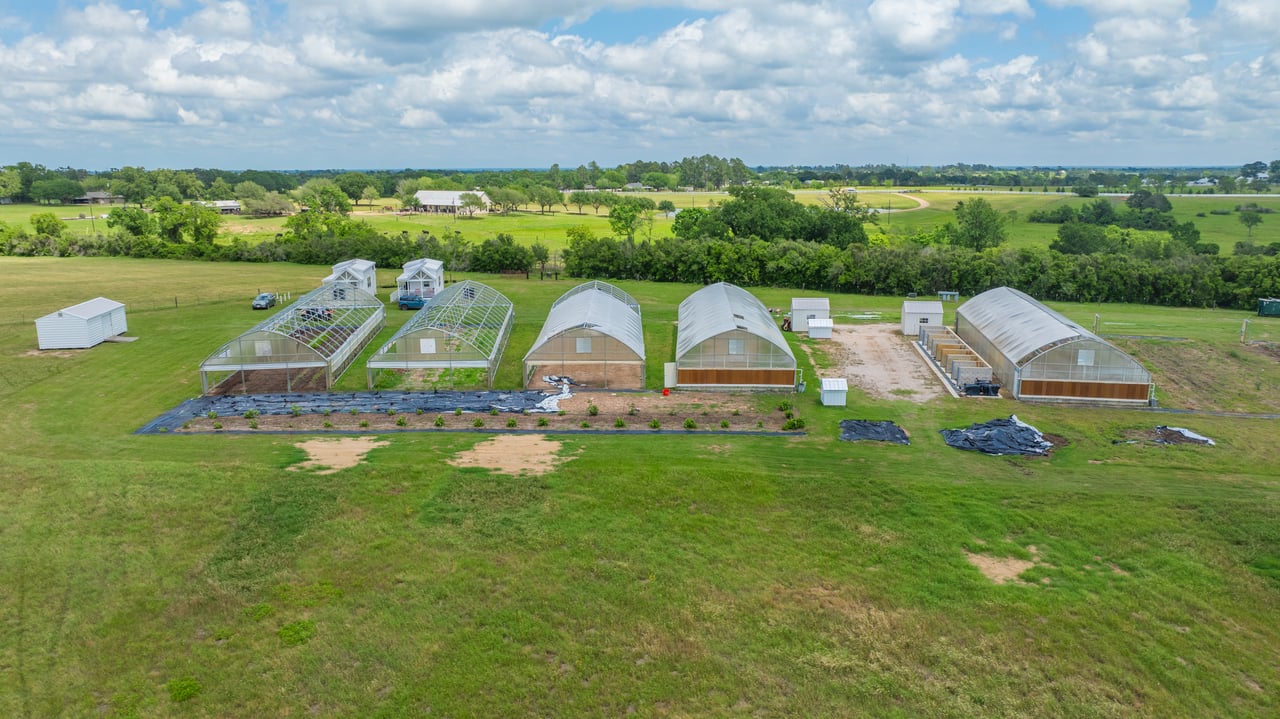
Aerial view of Goodthyme Farm’s greenhouse, garden beds, white barns, and fenced pastures.
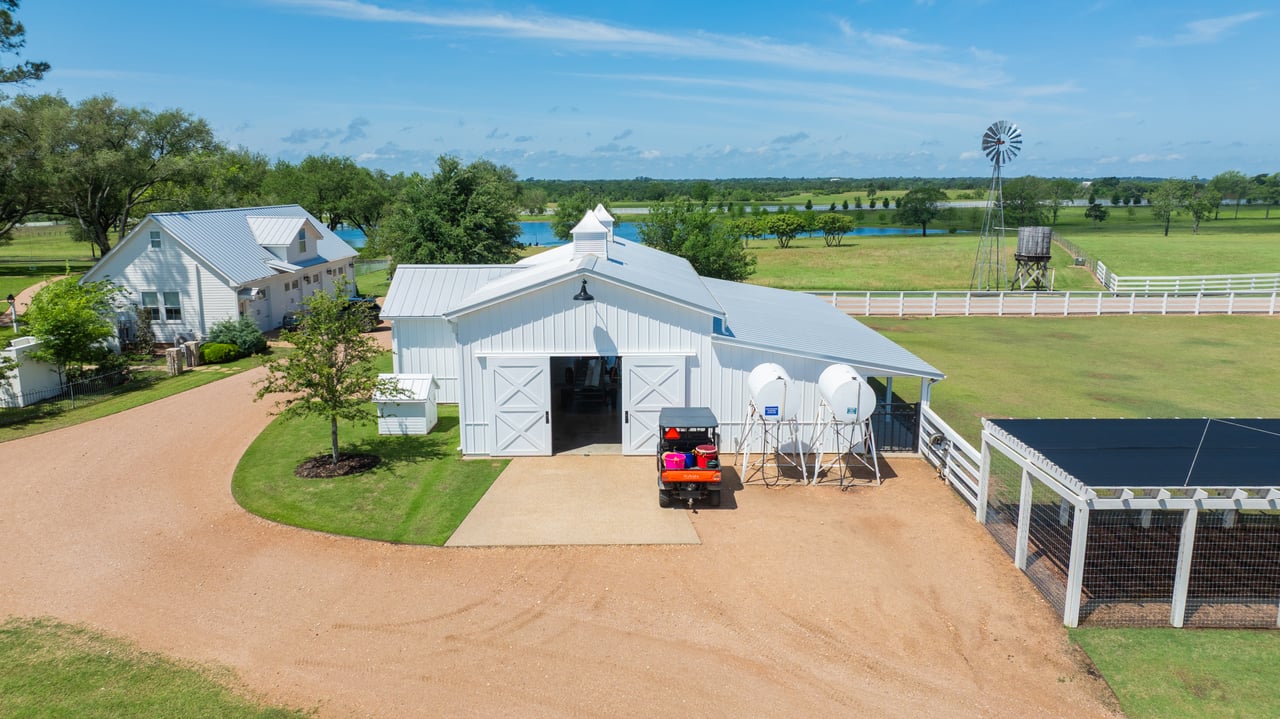
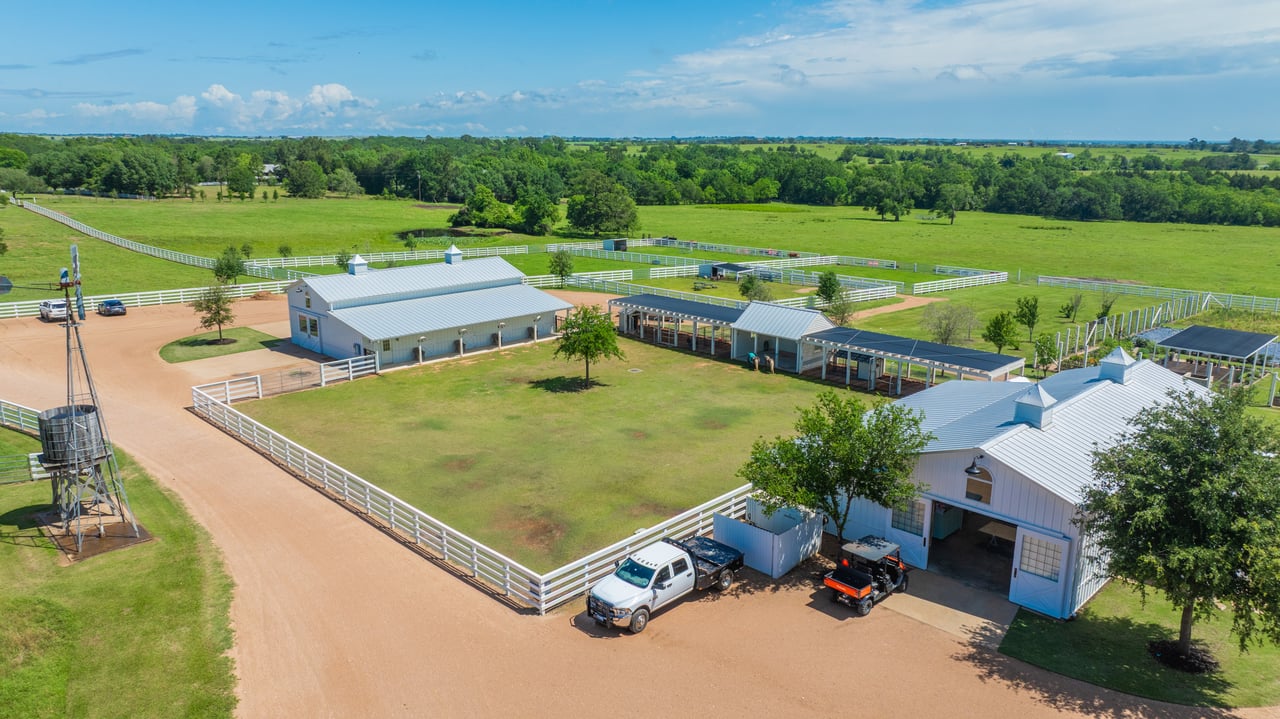
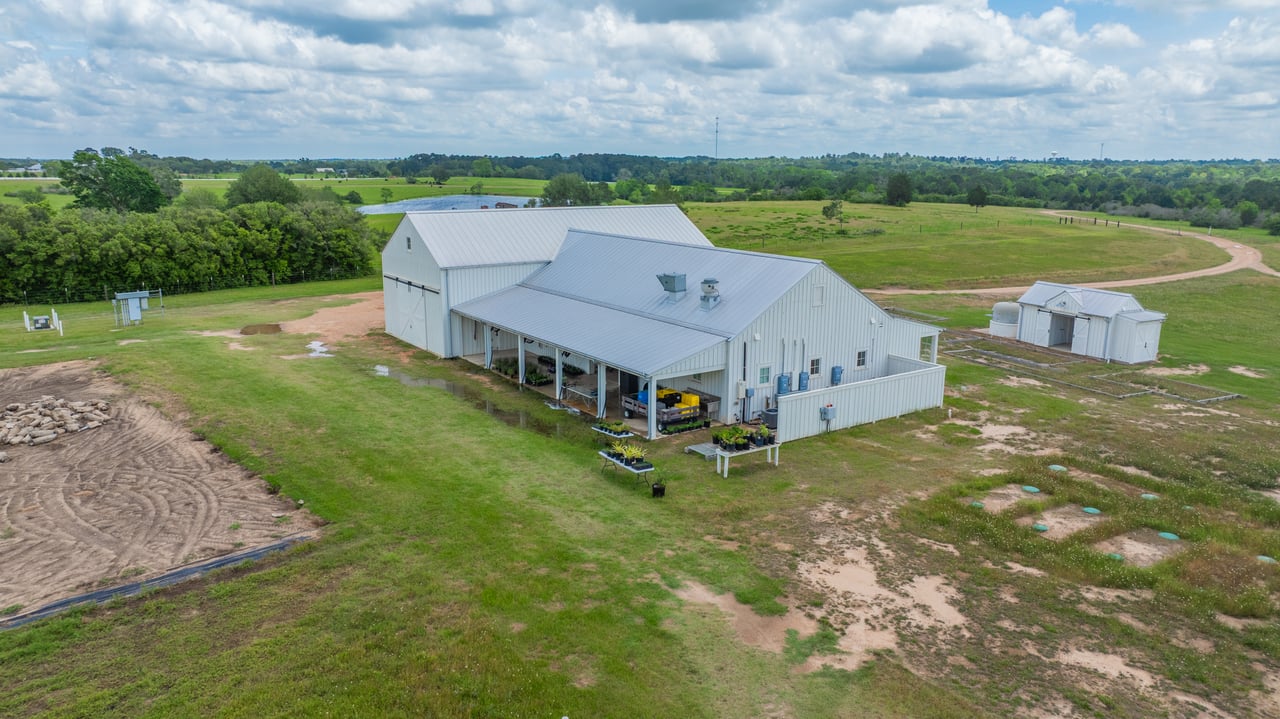
Aerial view of a white farm barn with a gravel drive, fenced pasture, windmill, and pond.
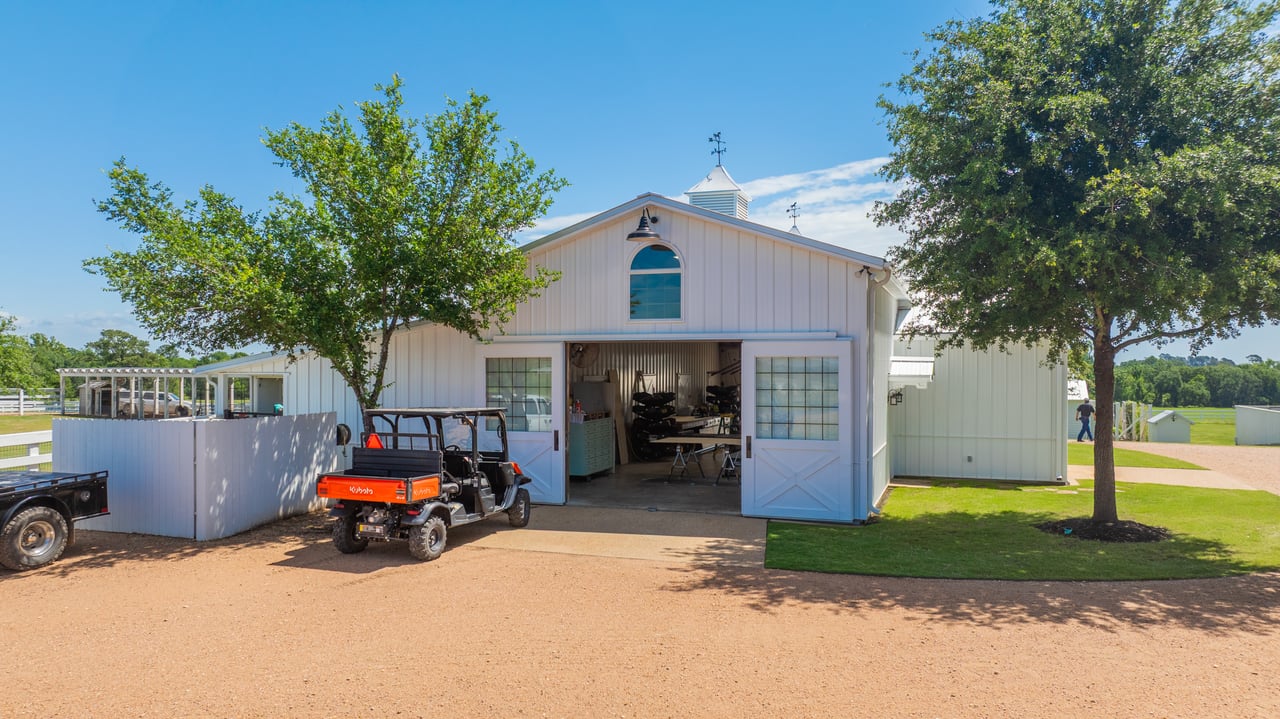
White farm workshop with open blue doors and utility vehicles on a gravel drive.
Aerial view of Goodthyme Farm’s white-roofed buildings, fenced paddocks, and surrounding green pasture.
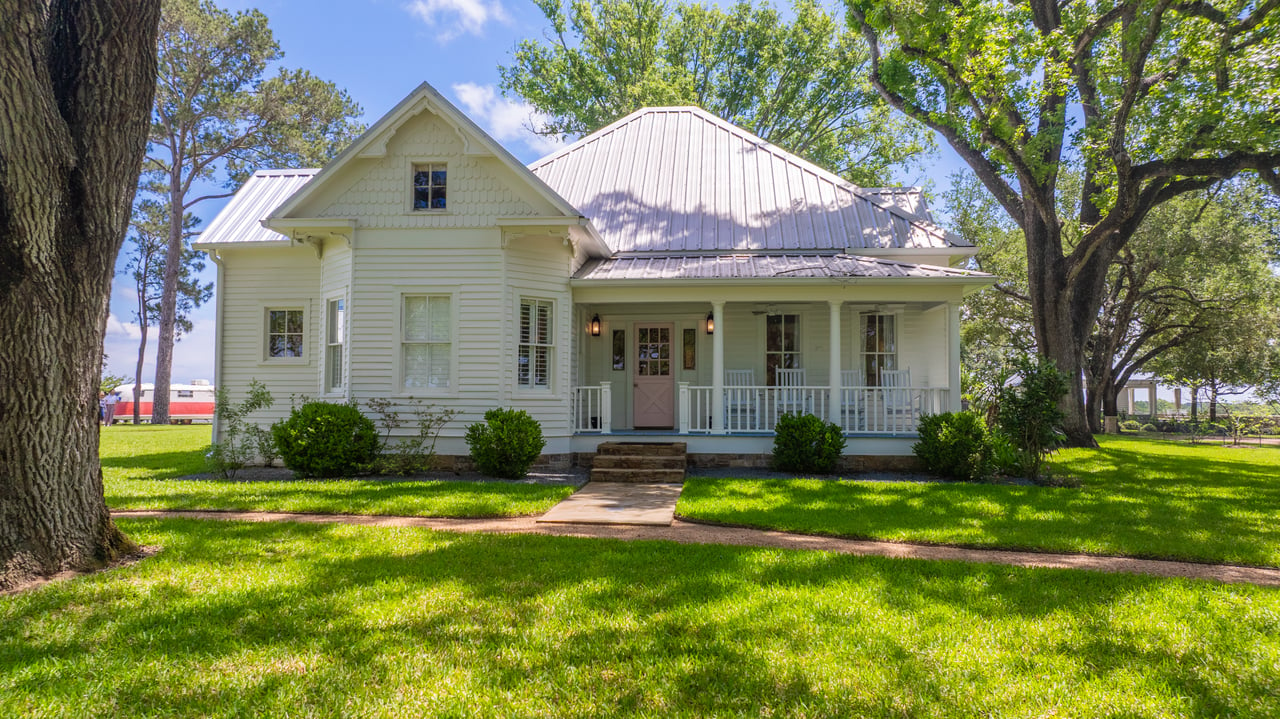
White farmhouse with a covered porch and metal roof, framed by mature trees and a green lawn.
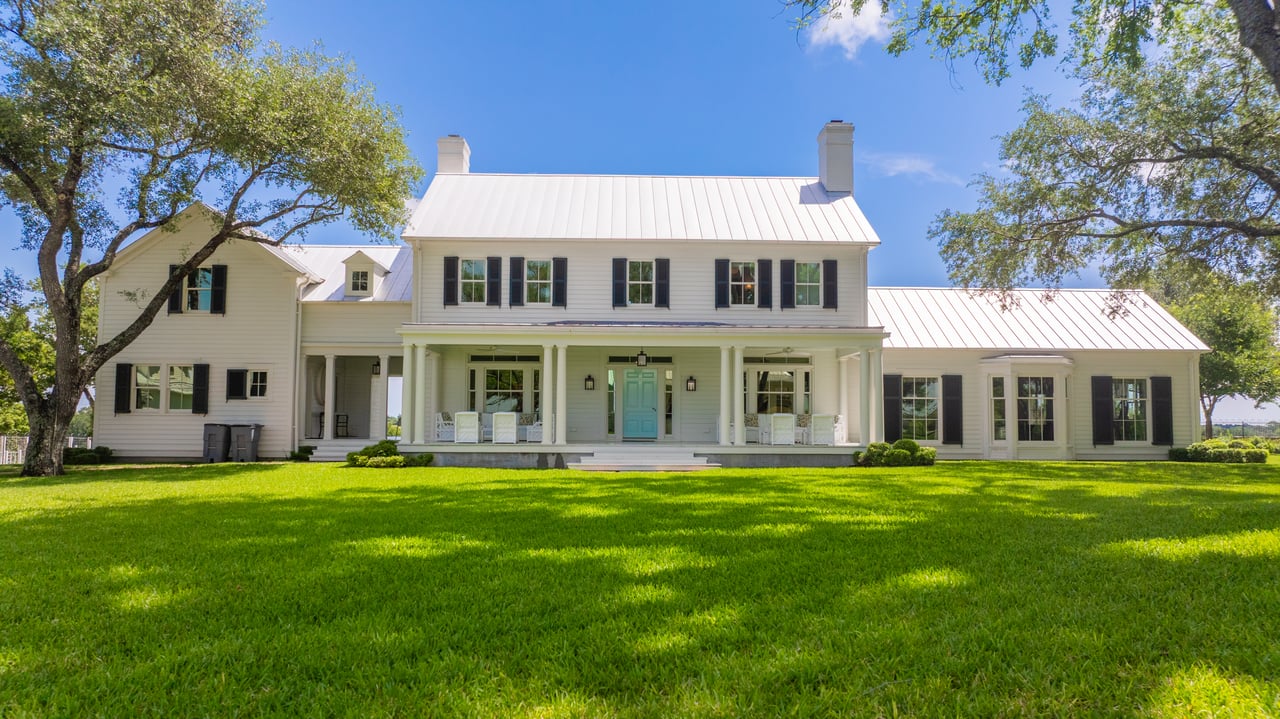
White farmhouse with a turquoise front door, black shutters, metal roofs, and a broad green lawn.
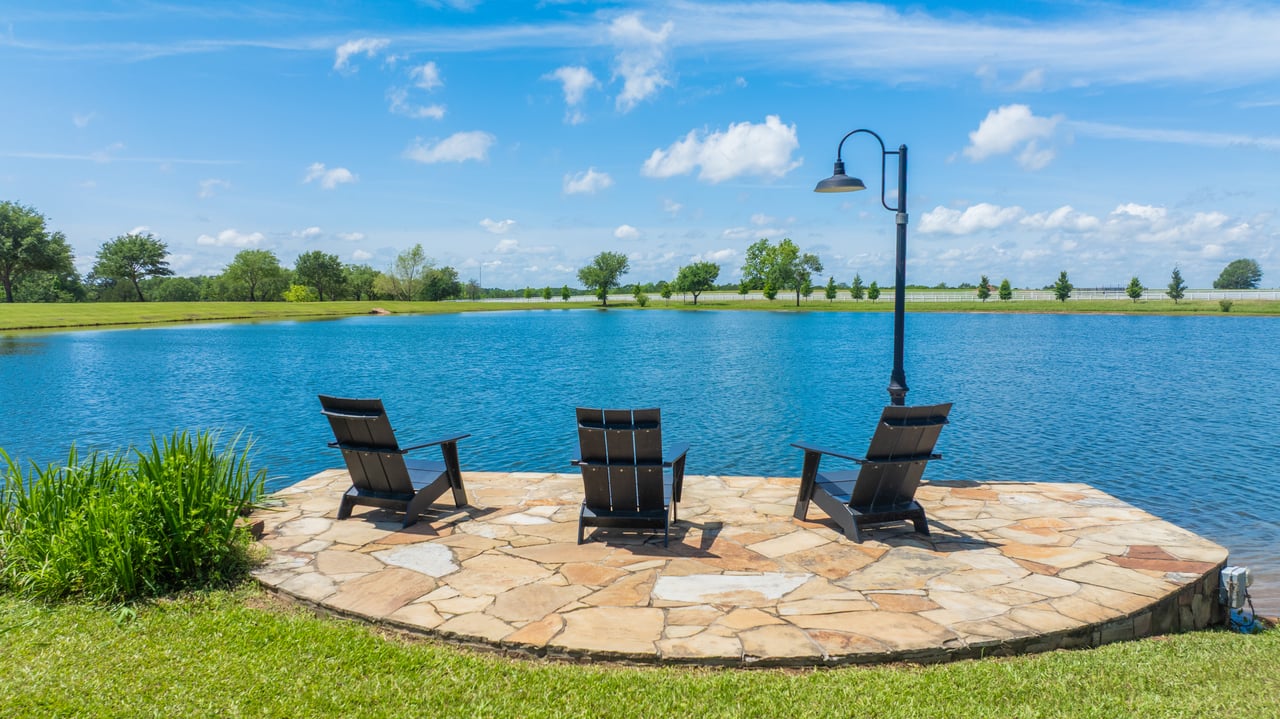
Stone patio with three Adirondack chairs beside a pond at Goodthyme Farm.
Goodthyme Farm’s white farm buildings and fenced pastures, viewed from above.
Aerial view of a pond surrounded by green pasture and scattered trees.
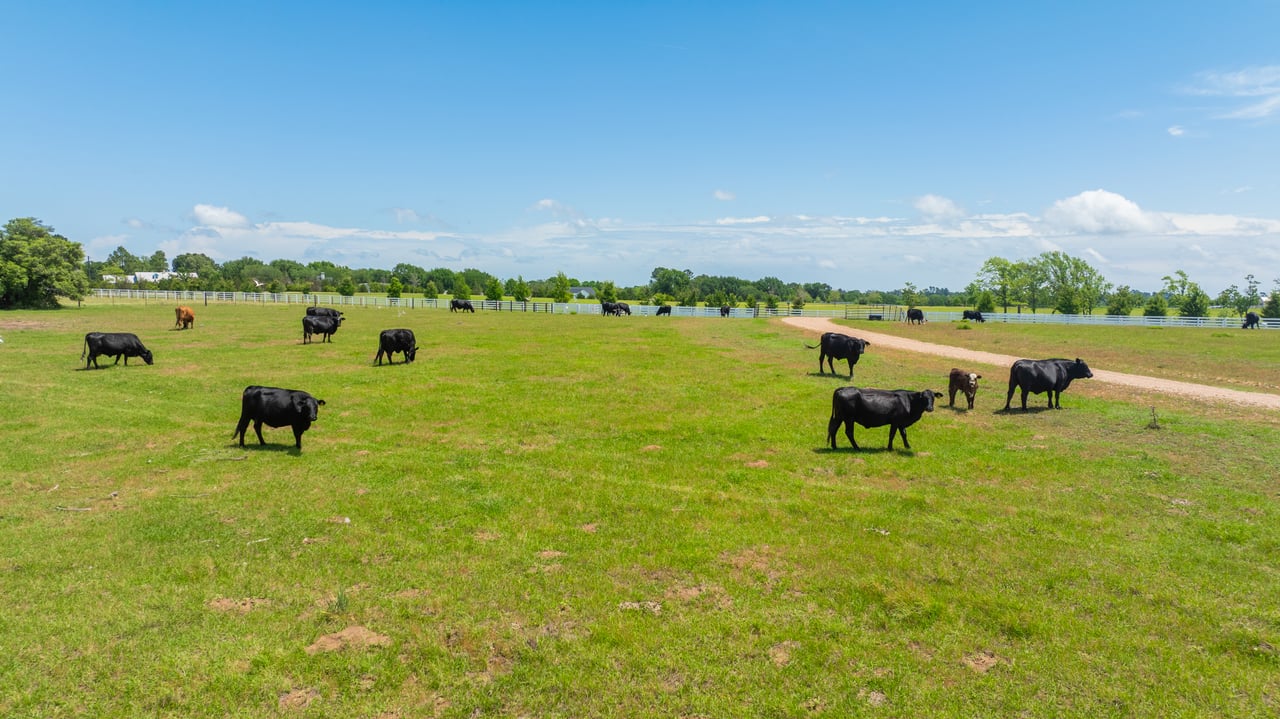
Cattle graze across a grassy farm pasture bordered by white fencing.
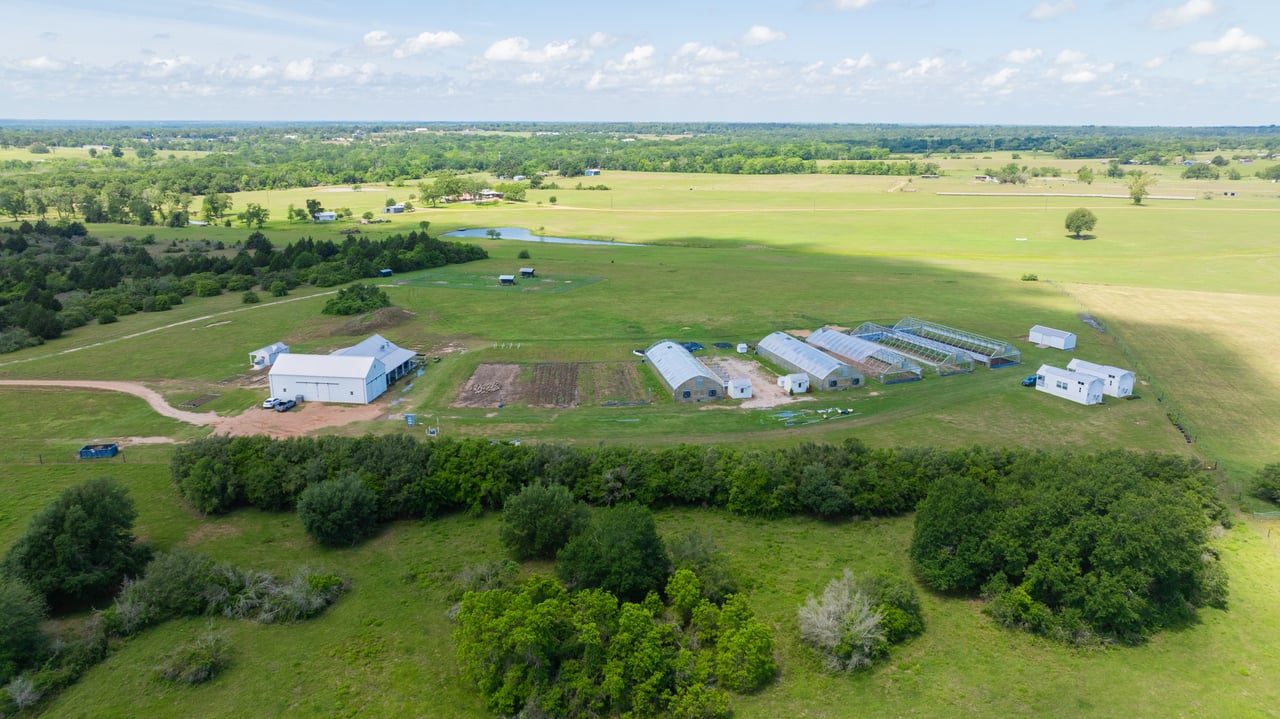
Aerial view of Goodthyme Farm's greenhouses, farm buildings, fields, and surrounding pasture.
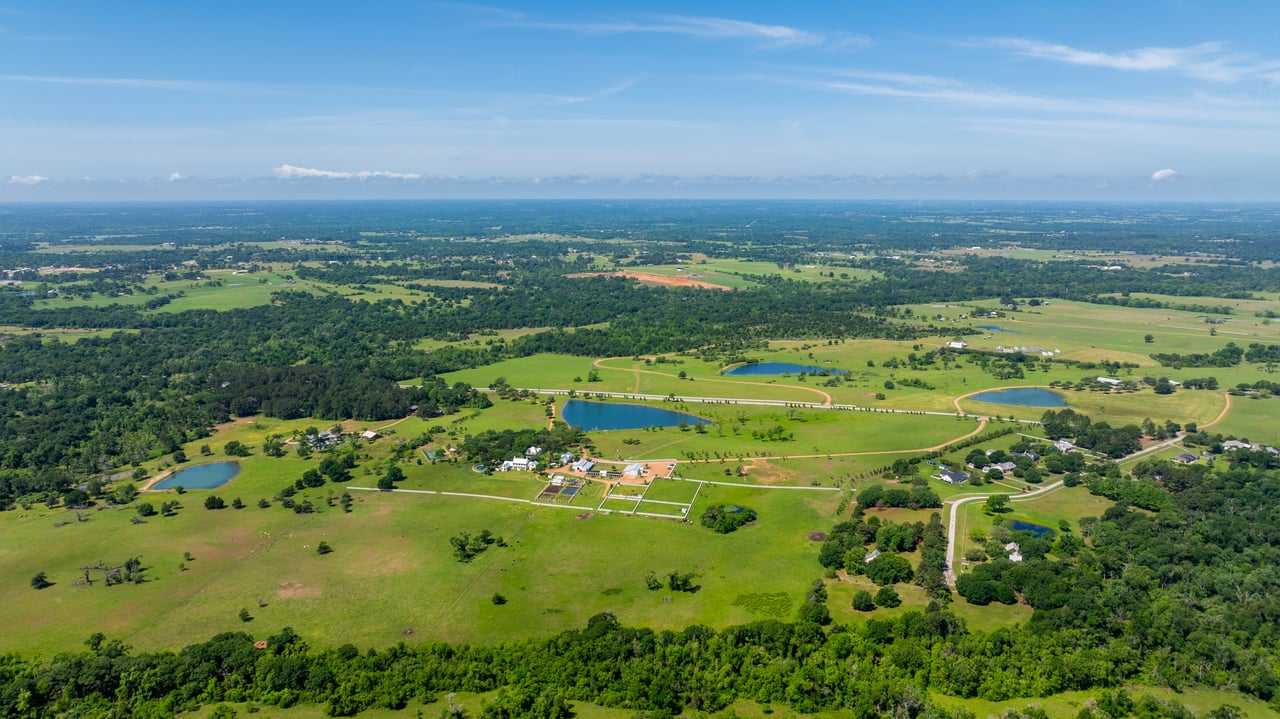
Aerial view of Goodthyme Farm with green fields, several ponds, winding drives, and farm buildings.
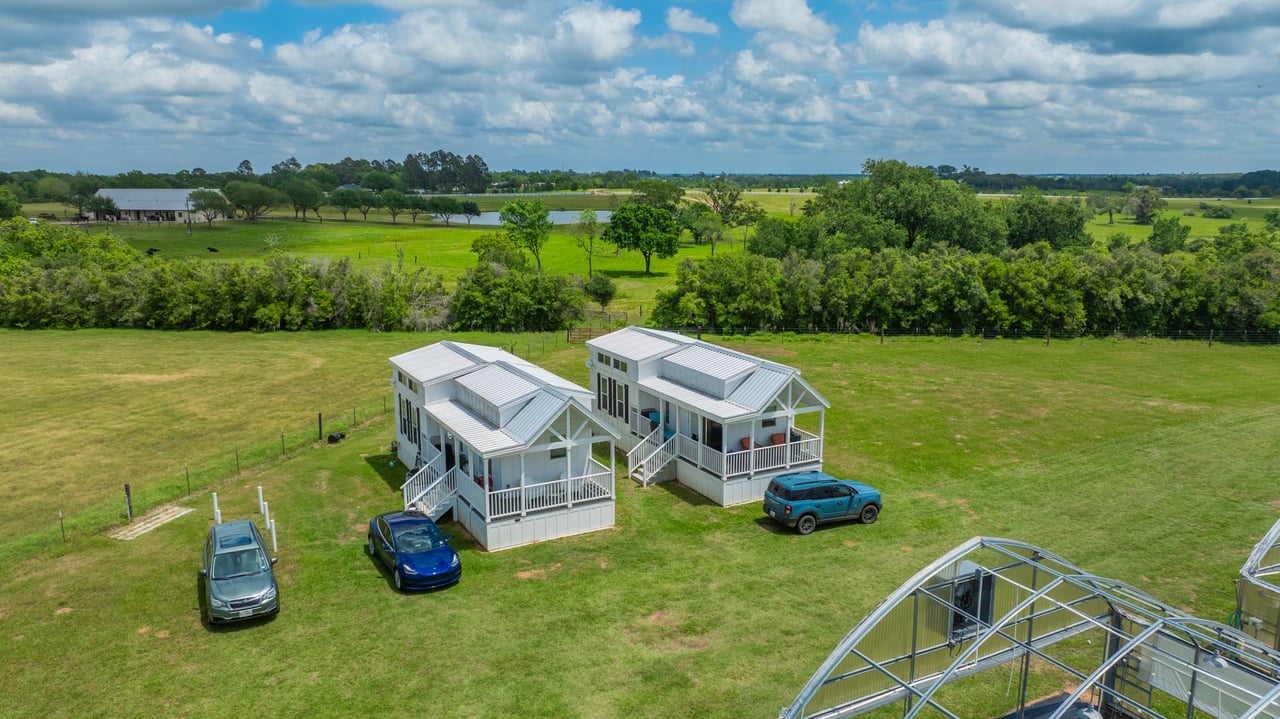
Aerial view of two white homes on a broad grassy farm property, with a greenhouse in the foreground.
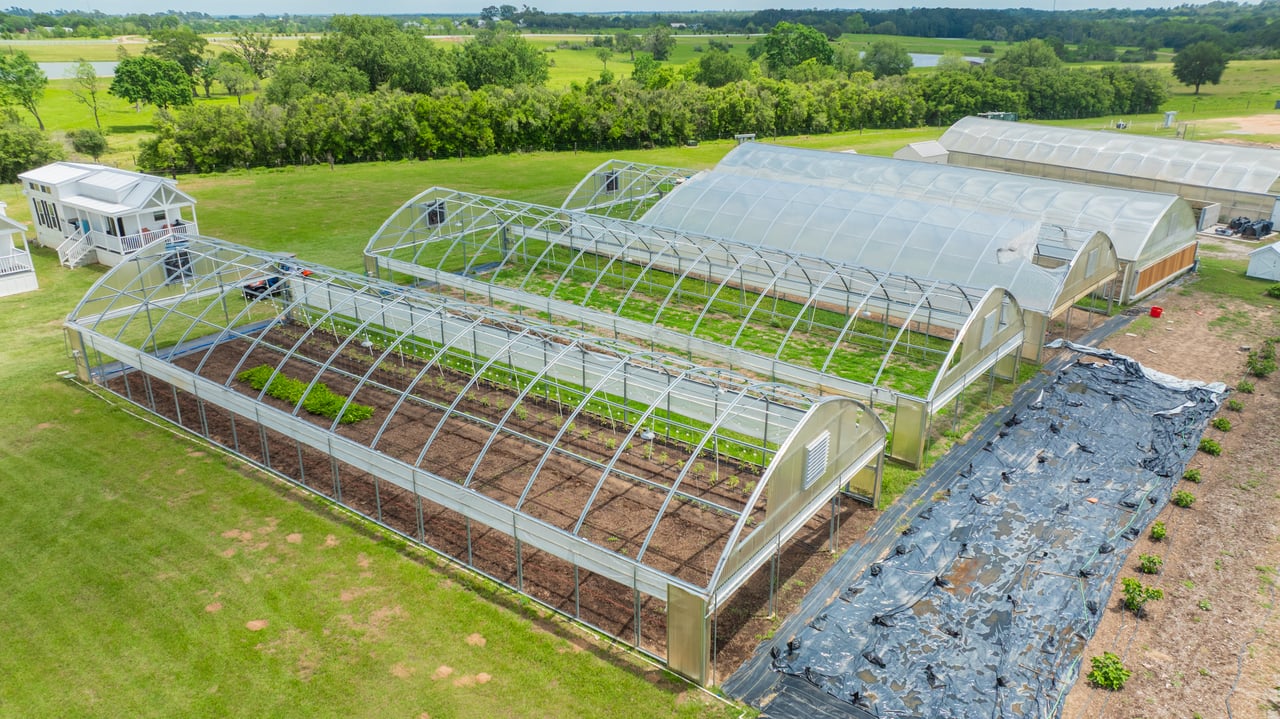
Aerial view of farm greenhouses, with planted beds inside an open-frame structure and fields beyond.
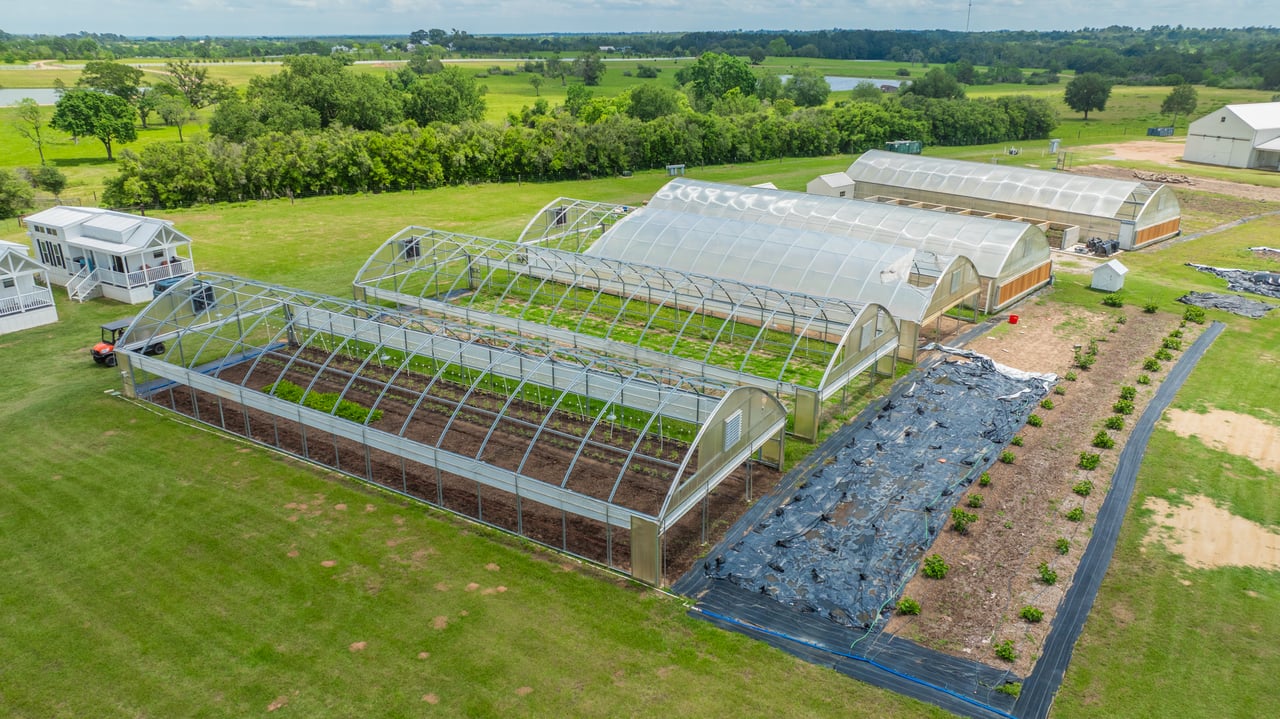
Aerial view of farm greenhouses and garden beds surrounded by rural acreage.
Goodthyme Farm’s row of greenhouses amid open fields, seen from above.
Aerial view of Goodthyme Farm’s white metal buildings amid open green fields and a curving dirt road.
Aerial view of Goodthyme Farm with white farm buildings, greenhouses, and cultivated fields.
Rural estate with a white house, fenced pastures, and several ponds.
Swimming pool with a curved stone wall, white pergola, and landscaped grounds.
Goodthyme Farm’s white estate house and broad lawn, with a pool and farm outbuildings.
White farmhouse with a metal roof and chimney, set among mature trees beside a broad green lawn.
White farmhouse with a metal roof on a tree-shaded lawn beside a pond.
Vintage red-and-white travel trailer beside a farmhouse, with two chairs on a paved patio.
Stone patio with white chairs and a fire pit beneath oak trees, overlooking a pond.
Aerial view of Goodthyme Farm, with green pastures, wooded areas, ponds, and scattered buildings.
Aerial view of Goodthyme Farm’s green pastures, wooded areas, and several ponds.
Aerial view of a rural estate with white-fenced pastures, multiple buildings, a pool, and a pond.
Goodthyme Farm estate with a white house, pool, tennis court, ponds, and expansive fenced pasture.
Fenced tennis court at Goodthyme Farm, with a striped-roof pavilion and landscaped grounds.
Goodthyme Farm aerial estate with a circular drive, swimming pool, tennis court, and surrounding pasture.
Aerial view of Goodthyme Farm's white barns, fenced grounds, and pond.
Aerial view of fenced green farm paddocks with a pond and covered shelter.
Two longhorn cattle rest in a green pasture bordered by a white fence.
Tennis court facing a striped pavilion, with stone steps, patio seating, and landscaped grounds.
Aerial view of a large pond surrounded by green pasture, scattered trees, and a white fence.
Aerial view of Goodthyme Farm’s white buildings, fenced gardens, greenhouse, and pond.
Aerial view of Goodthyme Farm’s greenhouse, garden beds, white barns, and fenced pastures.
Aerial view of a white farm barn with a gravel drive, fenced pasture, windmill, and pond.
White farm workshop with open blue doors and utility vehicles on a gravel drive.
Aerial view of Goodthyme Farm’s white-roofed buildings, fenced paddocks, and surrounding green pasture.
White farmhouse with a covered porch and metal roof, framed by mature trees and a green lawn.
White farmhouse with a turquoise front door, black shutters, metal roofs, and a broad green lawn.
Stone patio with three Adirondack chairs beside a pond at Goodthyme Farm.
Goodthyme Farm’s white farm buildings and fenced pastures, viewed from above.
Aerial view of a pond surrounded by green pasture and scattered trees.
Cattle graze across a grassy farm pasture bordered by white fencing.
Aerial view of Goodthyme Farm's greenhouses, farm buildings, fields, and surrounding pasture.
Aerial view of Goodthyme Farm with green fields, several ponds, winding drives, and farm buildings.
Aerial view of two white homes on a broad grassy farm property, with a greenhouse in the foreground.
Aerial view of farm greenhouses, with planted beds inside an open-frame structure and fields beyond.
Aerial view of farm greenhouses and garden beds surrounded by rural acreage.
Goodthyme Farm’s row of greenhouses amid open fields, seen from above.
Aerial view of Goodthyme Farm’s white metal buildings amid open green fields and a curving dirt road.
Aerial view of Goodthyme Farm with white farm buildings, greenhouses, and cultivated fields.
Rural estate with a white house, fenced pastures, and several ponds.
Swimming pool with a curved stone wall, white pergola, and landscaped grounds.
Goodthyme Farm’s white estate house and broad lawn, with a pool and farm outbuildings.
White farmhouse with a metal roof and chimney, set among mature trees beside a broad green lawn.
White farmhouse with a metal roof on a tree-shaded lawn beside a pond.
Vintage red-and-white travel trailer beside a farmhouse, with two chairs on a paved patio.
Stone patio with white chairs and a fire pit beneath oak trees, overlooking a pond.
Aerial view of Goodthyme Farm, with green pastures, wooded areas, ponds, and scattered buildings.
Aerial view of Goodthyme Farm’s green pastures, wooded areas, and several ponds.
Aerial view of a rural estate with white-fenced pastures, multiple buildings, a pool, and a pond.
Goodthyme Farm estate with a white house, pool, tennis court, ponds, and expansive fenced pasture.
Fenced tennis court at Goodthyme Farm, with a striped-roof pavilion and landscaped grounds.
Goodthyme Farm aerial estate with a circular drive, swimming pool, tennis court, and surrounding pasture.
Aerial view of Goodthyme Farm's white barns, fenced grounds, and pond.
Aerial view of fenced green farm paddocks with a pond and covered shelter.
Two longhorn cattle rest in a green pasture bordered by a white fence.
Tennis court facing a striped pavilion, with stone steps, patio seating, and landscaped grounds.
Aerial view of a large pond surrounded by green pasture, scattered trees, and a white fence.
Aerial view of Goodthyme Farm’s white buildings, fenced gardens, greenhouse, and pond.
Aerial view of Goodthyme Farm’s greenhouse, garden beds, white barns, and fenced pastures.
Aerial view of a white farm barn with a gravel drive, fenced pasture, windmill, and pond.
White farm workshop with open blue doors and utility vehicles on a gravel drive.
Aerial view of Goodthyme Farm’s white-roofed buildings, fenced paddocks, and surrounding green pasture.
White farmhouse with a covered porch and metal roof, framed by mature trees and a green lawn.
White farmhouse with a turquoise front door, black shutters, metal roofs, and a broad green lawn.
Stone patio with three Adirondack chairs beside a pond at Goodthyme Farm.
Goodthyme Farm’s white farm buildings and fenced pastures, viewed from above.
Aerial view of a pond surrounded by green pasture and scattered trees.
Cattle graze across a grassy farm pasture bordered by white fencing.
Aerial view of Goodthyme Farm's greenhouses, farm buildings, fields, and surrounding pasture.
Aerial view of Goodthyme Farm with green fields, several ponds, winding drives, and farm buildings.
Aerial view of two white homes on a broad grassy farm property, with a greenhouse in the foreground.
Aerial view of farm greenhouses, with planted beds inside an open-frame structure and fields beyond.
Aerial view of farm greenhouses and garden beds surrounded by rural acreage.
Goodthyme Farm’s row of greenhouses amid open fields, seen from above.
Aerial view of Goodthyme Farm’s white metal buildings amid open green fields and a curving dirt road.
Aerial view of Goodthyme Farm with white farm buildings, greenhouses, and cultivated fields.
See all photos
$19,995,000

GoodThyme Farm

10 Beds 11 Baths 5,220 Sq.Ft. 356 Acres

Description

Goodthyme Farm is a 352-acre property in Bellville, Texas, offering a rare blend of space, comfort, and utility. Conveniently located near Houston, Austin, and Round Top, the estate includes a 5,720 SF 5 bedroom main house designed by Curtis & Windham with interiors by Miles Redd—featured in Architectural Digest—plus a 4,560 SF 5 bedroom guest house. The residence combines Greek Revival-inspired architecture with vibrant interiors, creating a home that is both timeless and welcoming. Two scenic ponds, grazing fields, and multiple greenhouses/hoop houses support livestock and agriculture, while a tennis court, pool, cabana, and outbuildings balance leisure and working farm life. Additional features include an air-conditioned guest camper and a four-car garage with media/playroom. Across the road, eight hoop houses, commercial facilities, and two tiny homes extend operations. Designed for ease, flexibility, and connection, Goodthyme Farm is ideal as a retreat, working property, or both.

Main House:

  • Square Feet: 5,720
  • Beds: 5
  • Bath: 5.5
  • Living: 1
  • Dining: 1
  • Breakfast Area: 1
  • Pool & Tennis Court
  • Oversized Butler Pantry
  • Large Screened in Porch
  • Detached Office area
  • Pizza Oven
Privacy and ease define the main house at Goodthyme Farm. At 5,720 square feet, the five-bedroom, five-and-a-half-bathroom home is designed with a thoughtful balance of livability and laid-back eleganc —perfect for weekend escapes, long stays, or hosting family and friends. A wide front porch stretches across the front of the house, setting the tone for the relaxed rhythm of life here. Inside, a central stair hall opens to the dining room on one side and comfortable, light-filled living areas on the other, anchored by a built-in bar and French doors that open to a deep screened-in porch. Just beyond, a wood burning pizza oven and adjoining patio provide another place to gather and enjoy the views.

The kitchen features a large central island and opens to a sunny breakfast room with views across the property. A generous butler’s pantry—complete with prep space, wine storage, and a second dishwash —connects directly to the screened porch, making entertaining indoors or out effortless. A covered dog trot off the kitchen leads to a private office and a separate guest suite with full bath, offering quiet accommodations with easy access to the main house and guest house alike. Upstairs, four bedrooms include a playful bunk room with three built-in bunks and a quiet primary suite tucked away at the end of the hall. The primary bath features dual vanities, a walk-in shower, and pastoral views from the soaking tub. In total, the home includes over 1,000 square feet of porches, breezeways, and covered outdoor living spaces—capturing the casual comfort and natural connection that define life at Goodthyme Farm.

Guest Quarters:
  • Guest House
    • The guest house at Goodthyme Farm mirrors the ease and comfort of the main residence, offering five bedrooms, four-and-a-half bathrooms, and plenty of space for gathering and unwinding. A large open-concept living and dining area serves as the heart of the home, with a full kitchen nearby to make hosting seamless. Whether used for family overflow, weekend guests, or longer stays, the layout is designed to offer privacy and flexibility. Upstairs, a large bunk room creates a true kids’ retreat—outfitted with six twin beds and plenty of room to play, it’s the kind of space that makes memories. Comfortable, welcoming, and thoughtfully arranged, the guest house is an integral part of life at Goodthyme Farm, offering space to spread out while staying connected.
  • Guest Camper
    • Situated between the main house, guest house, and garage, the property also includes an air-conditioned camper outfitted with a kitchenette, dining area, and its own living space—ideal for overflow guests or flexible use.

Garage/Media Room:

  • The unconditioned four-car garage offers ample space for covered parking and storage. Upstairs, a fully air-conditioned media and playroom creates a tucked-away retreat, complete with arcade games and a projector—ideal for movie nights, kids, or casual entertaining. Adding a functional, fun space that adds flexibility without interrupting the flow of the main house.
 
“Growing/Farming Operations”
  • Off the Main house
    • Just beyond the main house, a collection of working structures supports day-to-day farm operations, including a greenhouse for year-round growing, a garden shed for tools and supplies, a pasture shed, and two large pole barns used for equipment storage and agricultural use. A wide pasture stretches out behind the home, where the cows and longhorns often graze, adding to the pastoral beauty and daily rhythm of life at Goodthyme Farm.
  • Across the road
    • Across the road from the main estate, the property features eight hoop houses that support Goodthyme Farm’s growing operations, along with concrete composting sites, a barn/office structure with commercial-grade refrigeration, a kitchen featuring commercial-grade equipment, a wood-fired pizza oven, and two tiny homes. Alongside these structures the property is equipped with mobile chicken coops designed for rotational grazing, and an additional pond. Purpose-built and thoughtfully laid out, this working area is a functional extension of the land’s broader vision and possibilities.
Share Property

Location

2228 Centerhill Road, Bellville, TX 77418

Status

For Sale
Juli Martin

Juli Martin

Features & Amenities

Interior

  • total bedrooms10
  • Total bathrooms11
  • full bathrooms9
  • half bathrooms2

Area & Lot

  • Status For Sale
  • Living Area5,220 Sq.Ft.
  • Lot Area356 Acres
  • TypeOther

Financial

  • Sales Price$19,995,000
Swimming pool with a curved stone wall, white pergola, and landscaped grounds.

Schedule a Showing

We would love to show you our beautiful property. Please select your preferred date and time below. An agent will be in touch shortly to confirm your appointment.

Schedule a Showing

We would love to show you our beautiful property. Please select your preferred date and time below. An agent will be in touch shortly to confirm your appointment.

Thank you for your interest in 2228 Centerhill Road, Bellville, TX 77418. We are reviewing your request and will be in touch shortly!

Mortgage Calculator

Estimate your monthly mortgage payment, including the principal and interest, property taxes, and HOA. Adjust the values to generate a more accurate rate.

All estimates are provided for informational purposes only. Actual amounts may vary.
$0,000 Your Payment 20 15 65
$0,000 Your Payment

Access the pinnacle of luxury living

Providing clients with ultimate bespoke representation, customized marketing strategy, and white-glove service. Exceeding expectations for buyers, sellers, and beyond.

Follow Me on Instagram