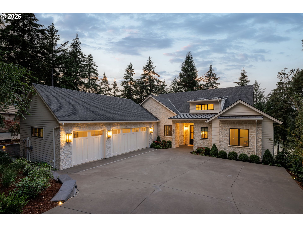
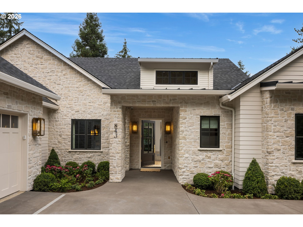
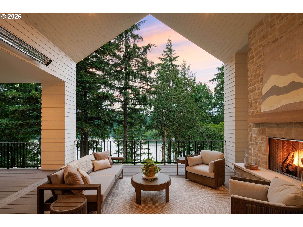
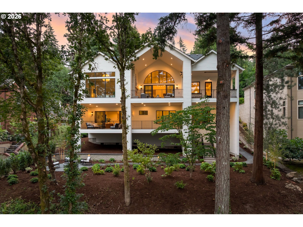
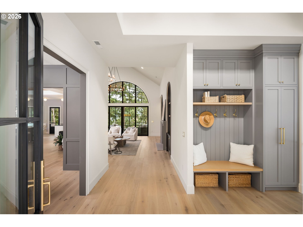
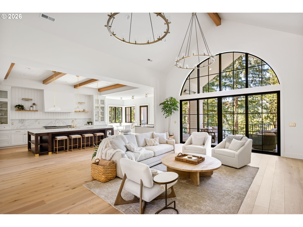
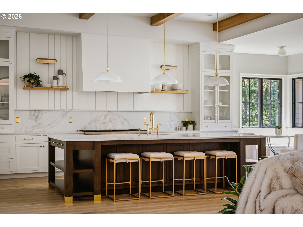
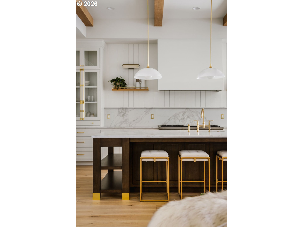
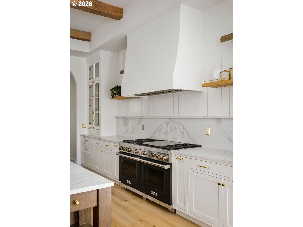
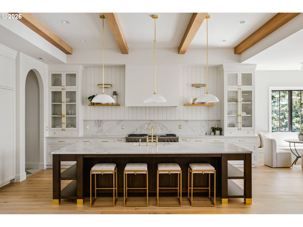
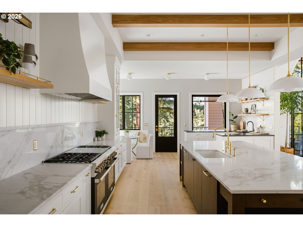
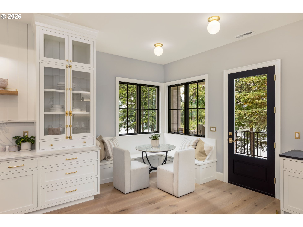
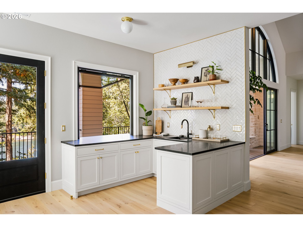
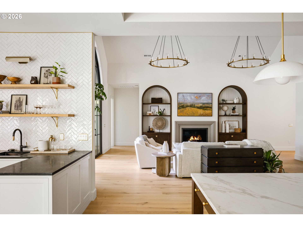
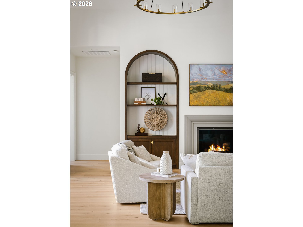
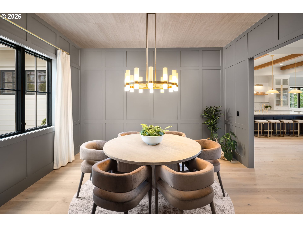
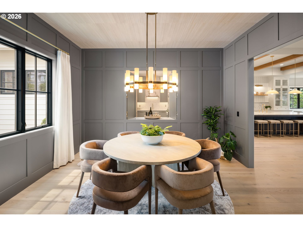
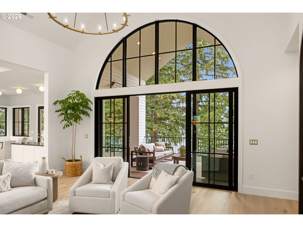
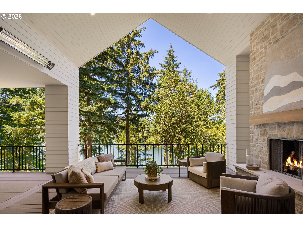
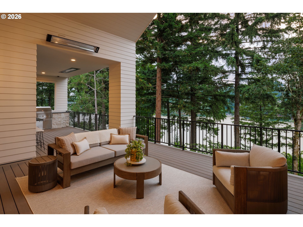
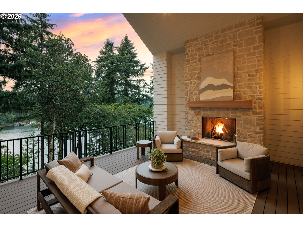
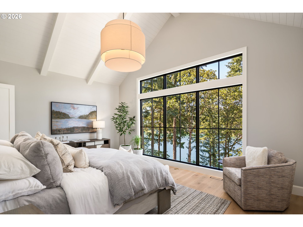
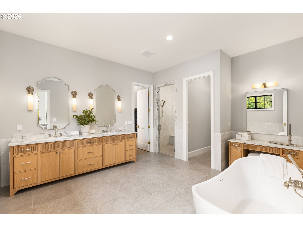
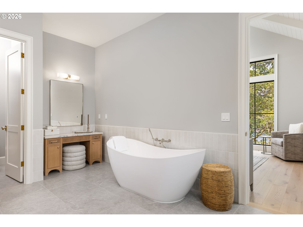
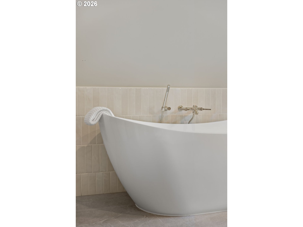
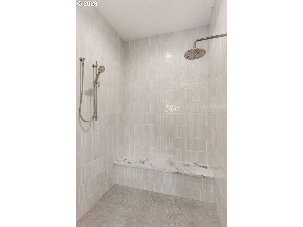
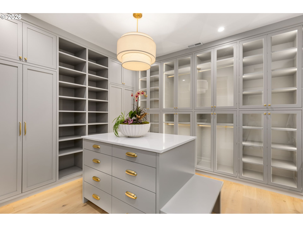
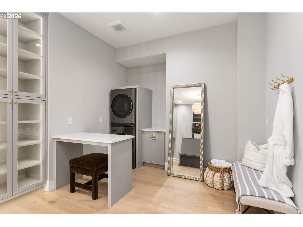
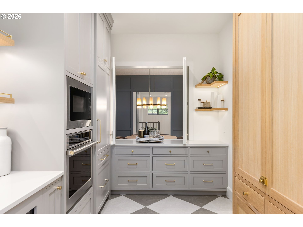
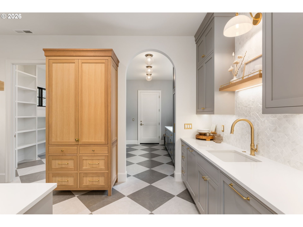
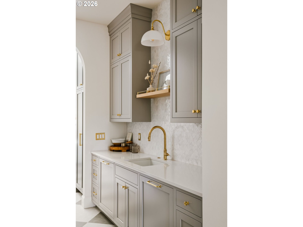
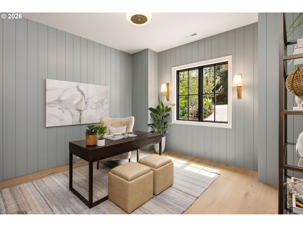
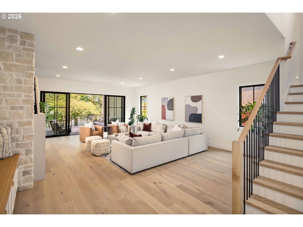
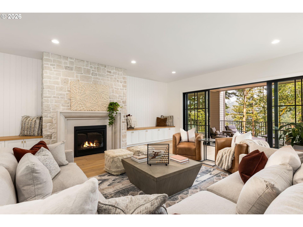
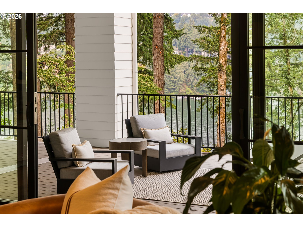
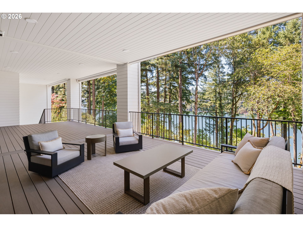
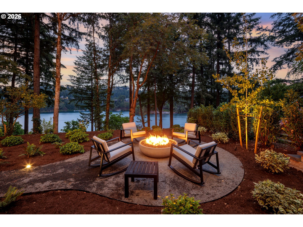
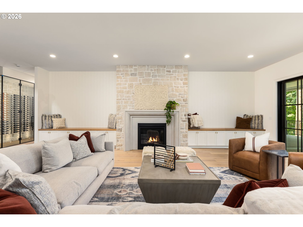
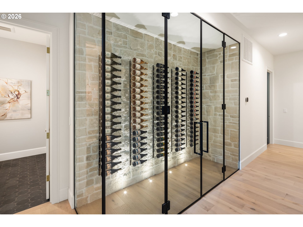
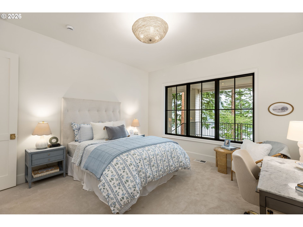
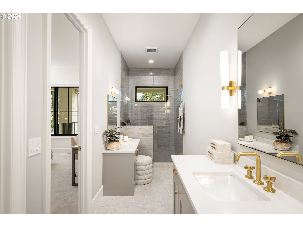
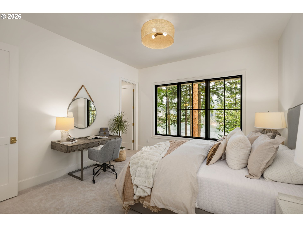
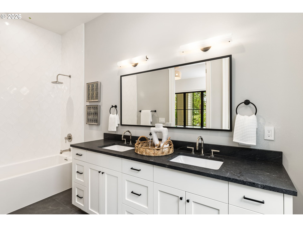
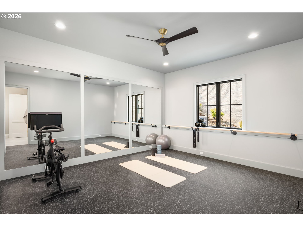
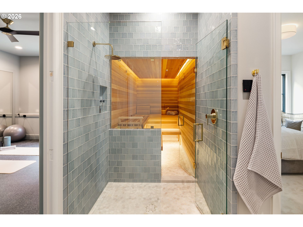
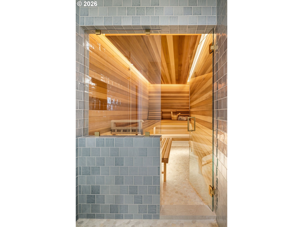
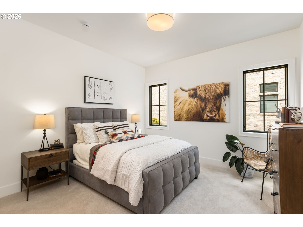
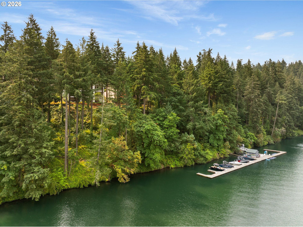
Stillwater Vista by TimberRidge Development - A Private Lake Oswego Retreat Above the Water Commanding a premier vantage above Oswego Lake. Stillwater Vista is a rare expression of architectural elegance and effortless lakefront living. Selected for the 2026 Street of Dreams Home Builder Showcase, this residence showcases an exceptional level of design, craftsmanship, and innovation in one of Lake Oswego's most coveted settings. A dramatic great room features 20-foot vaulted ceilings, statement lighting, and a sculptural fireplace, while walls of glass frame serene lake views and open to a vaulted, covered upper terrace with a striking stone fireplace, integrated heating, and outdoor entertaining spaces. The kitchen is both a showpiece and a professional workspace, defined by exposed beam ceilings, a 12-foot island, side-by-side Sub-Zero refrigeration, and a 60-inch Wolf range, complemented by custom inset cabinetry and a fully equipped scullery. An indoor-outdoor bar enhances seamless entertaining. The main-level primary suite offers 17-foot vaulted ceilings, tranquil water views, and a spa-inspired bath with heated floors, slab marble, a soaking tub, and a custom dressing room with island and integrated laundry. The lower level is designed for leisure, featuring a lounge with fireplace, glass-enclosed wine cellar, fitness studio with sauna, and access to a covered lakeside terrace with hot tub and media setup. Residents enjoy access to Oswego Lake via a private neighborhood tram to a dedicated boat slip--an increasingly rare amenity completing this exceptional offering. Stillwater Vista is a showcase, a retreat, and a legacy property designed to be experienced.
APPLIANCES Builtin Oven, Builtin Refrigerator, Butlers Pantry, Dishwasher, Disposal, Double Oven, Free Standing Range, Island, Pantry, Range Hood
other interior Features Garage Door Opener, High Ceilings, Laundry, Skylight, Soaking Tub, Vaulted Ceiling
Area & Lot
StatusFor Sale
Living Area6,091 Sq.Ft.
Total Area6,091 Sq.Ft.
Lot Area0.41 Acres
MLS® ID338843522
TypeResidential
YEAR BUILT2026
NeighborhoodLake Oswego
Architecture StylesCapecod, Custom Style
Water FrontageLake
View DescriptionLake, Territorial, Trees Woods
Elementary SchoolHallinan
Middle SchoolLakeridge
High SchoolLakeridge
Exterior
STORIES2
Garage Space3.0
water SourcePublic Water
roofComposition, Metal
lot featuresBluff, Terraced, Trees
parkingDriveway, On Street
HEAT TYPEForced Air 90, Heat Pump
AIR CONDITIONINGEnergy Star Air Conditioning
sewerPublic Sewer
SubstructureConcrete Perimeter
HOA AmenitiesBoat Slip, Lake Easement
other exterior FeaturesBuiltin Barbecue, Covered Deck, Deck, Fire Pit, Outdoor Fireplace, Yard
Financial
Sales Price$5,250,000
Real Estate Tax$12,980/yr
HOA$2,500/yr
Mortgage Calculator
Estimate your monthly mortgage payment, including the principal and interest, property taxes, and HOA. Adjust the values to generate a more accurate rate.
Providing clients with ultimate bespoke representation, customized marketing strategy, and white-glove service. Exceeding expectations for buyers, sellers, and beyond.