8047 SE 134TH DR
8047 SE 134TH DR
8047 SE 134TH DR
8047 SE 134TH DR
8047 SE 134TH DR
8047 SE 134TH DR
8047 SE 134TH DR
8047 SE 134TH DR
8047 SE 134TH DR
8047 SE 134TH DR
8047 SE 134TH DR
8047 SE 134TH DR
8047 SE 134TH DR
8047 SE 134TH DR
8047 SE 134TH DR
8047 SE 134TH DR
8047 SE 134TH DR
8047 SE 134TH DR
8047 SE 134TH DR
8047 SE 134TH DR
8047 SE 134TH DR
8047 SE 134TH DR
8047 SE 134TH DR
8047 SE 134TH DR
8047 SE 134TH DR
8047 SE 134TH DR
8047 SE 134TH DR
8047 SE 134TH DR
8047 SE 134TH DR
8047 SE 134TH DR
8047 SE 134TH DR
8047 SE 134TH DR
8047 SE 134TH DR
8047 SE 134TH DR
8047 SE 134TH DR
8047 SE 134TH DR
8047 SE 134TH DR
8047 SE 134TH DR
8047 SE 134TH DR
8047 SE 134TH DR
8047 SE 134TH DR
8047 SE 134TH DR
8047 SE 134TH DR
8047 SE 134TH DR
8047 SE 134TH DR
8047 SE 134TH DR
8047 SE 134TH DR
8047 SE 134TH DR
8047 SE 134TH DR
8047 SE 134TH DR
8047 SE 134TH DR
8047 SE 134TH DR
8047 SE 134TH DR
8047 SE 134TH DR
8047 SE 134TH DR
8047 SE 134TH DR
8047 SE 134TH DR
8047 SE 134TH DR
8047 SE 134TH DR
8047 SE 134TH DR
8047 SE 134TH DR
8047 SE 134TH DR
8047 SE 134TH DR
8047 SE 134TH DR
8047 SE 134TH DR
8047 SE 134TH DR
8047 SE 134TH DR
8047 SE 134TH DR
8047 SE 134TH DR
8047 SE 134TH DR
8047 SE 134TH DR
8047 SE 134TH DR
8047 SE 134TH DR
8047 SE 134TH DR
8047 SE 134TH DR
8047 SE 134TH DR
8047 SE 134TH DR
8047 SE 134TH DR
8047 SE 134TH DR
8047 SE 134TH DR
8047 SE 134TH DR
8047 SE 134TH DR
8047 SE 134TH DR
8047 SE 134TH DR
8047 SE 134TH DR
8047 SE 134TH DR
8047 SE 134TH DR
8047 SE 134TH DR
8047 SE 134TH DR
8047 SE 134TH DR
8047 SE 134TH DR
8047 SE 134TH DR
8047 SE 134TH DR
8047 SE 134TH DR
8047 SE 134TH DR
8047 SE 134TH DR
8047 SE 134TH DR
8047 SE 134TH DR
8047 SE 134TH DR
8047 SE 134TH DR
8047 SE 134TH DR
8047 SE 134TH DR
8047 SE 134TH DR
8047 SE 134TH DR
8047 SE 134TH DR
8047 SE 134TH DR
8047 SE 134TH DR
8047 SE 134TH DR
8047 SE 134TH DR
8047 SE 134TH DR
8047 SE 134TH DR
8047 SE 134TH DR
8047 SE 134TH DR
8047 SE 134TH DR
8047 SE 134TH DR
8047 SE 134TH DR
8047 SE 134TH DR
8047 SE 134TH DR
8047 SE 134TH DR
8047 SE 134TH DR
8047 SE 134TH DR
8047 SE 134TH DR
8047 SE 134TH DR
8047 SE 134TH DR
8047 SE 134TH DR
8047 SE 134TH DR
See all photos
Listing Courtesy of LUXE Forbes Global Properties, Paul Trakarn. 503-703-0700
$725,000

8047 SE 134TH DR

4 Beds 4 Baths 4,047 Sq.Ft. 0.29 Acres

Description

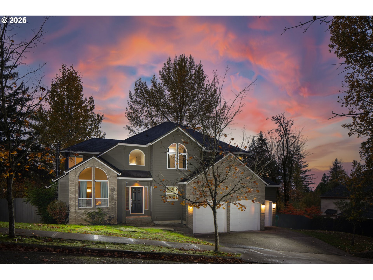
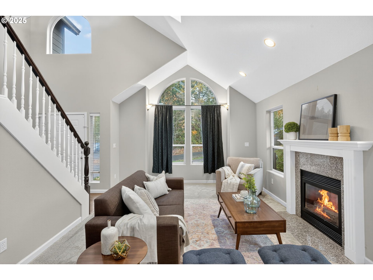
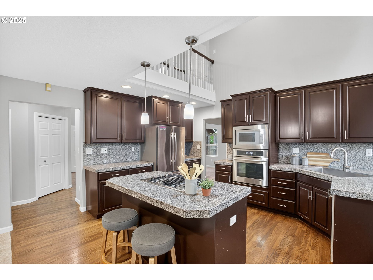
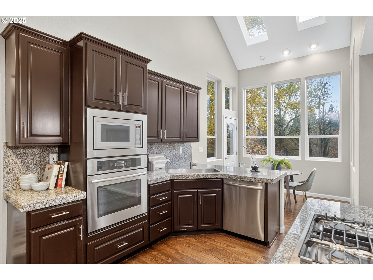
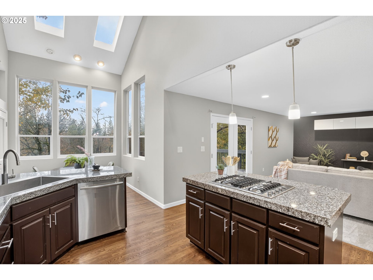
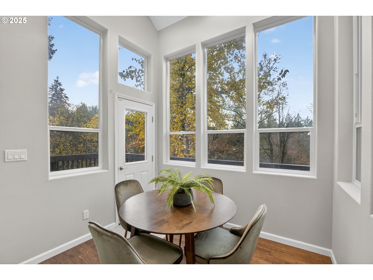
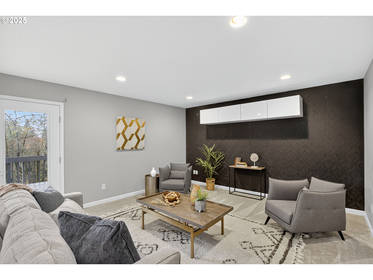
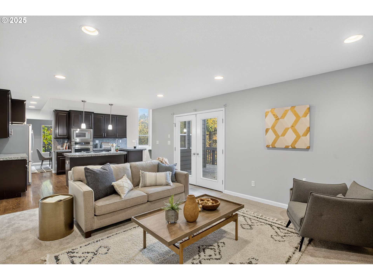

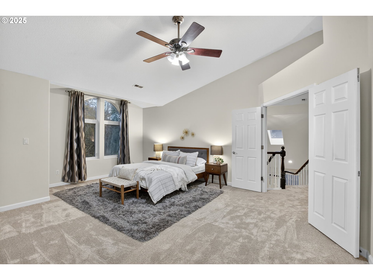

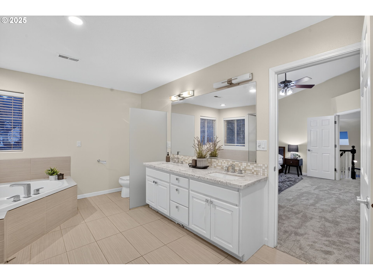
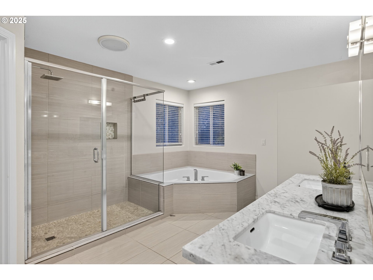

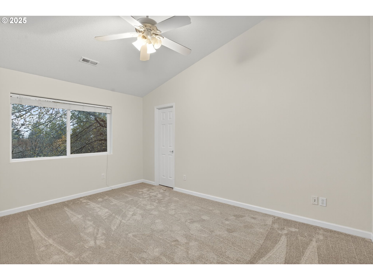
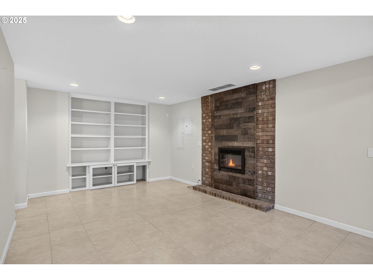
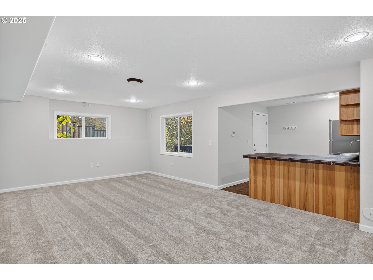
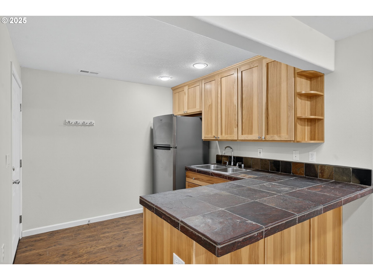
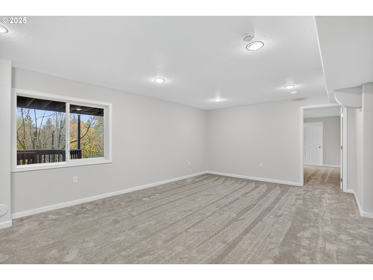
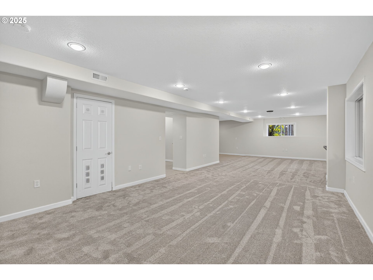
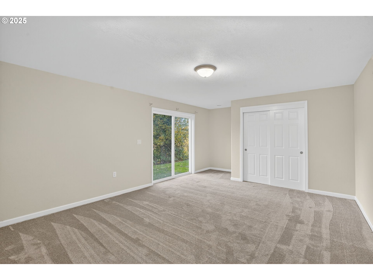
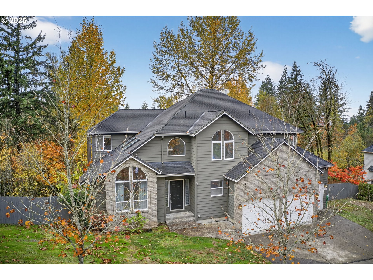
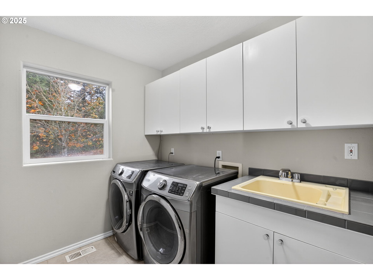
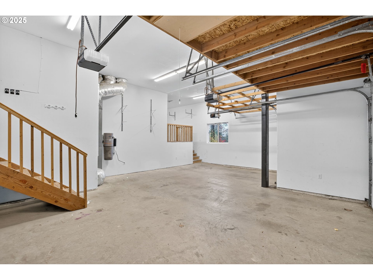
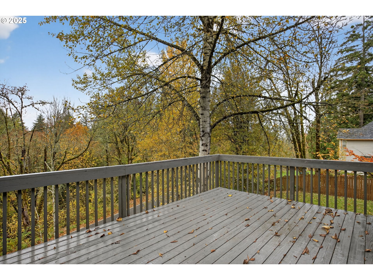
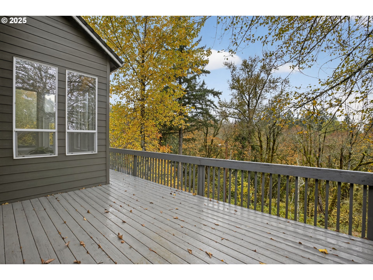
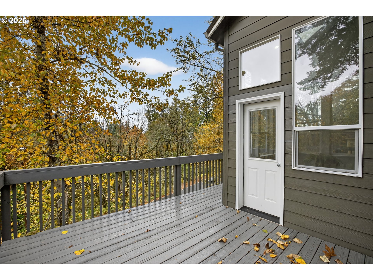
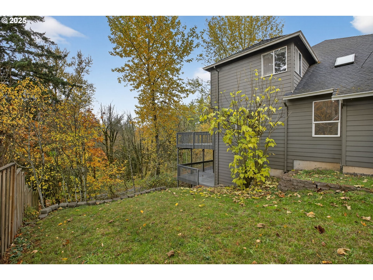
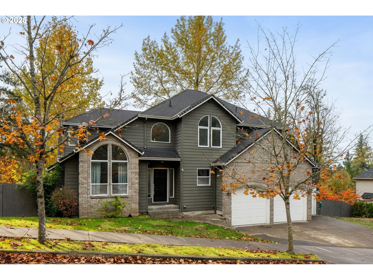
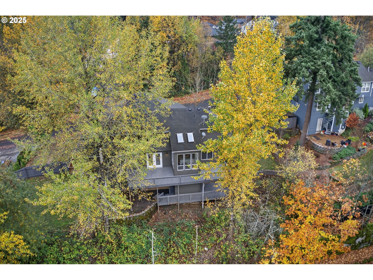
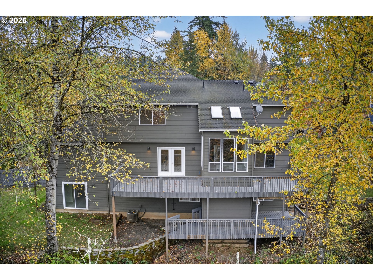
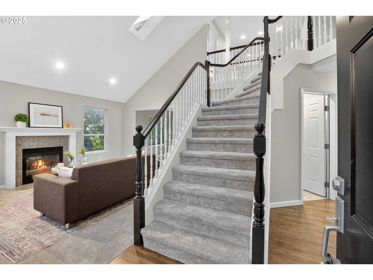
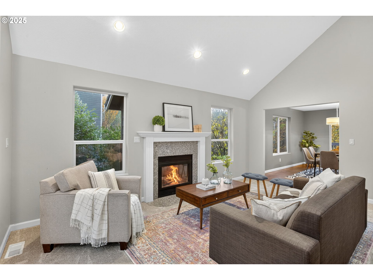
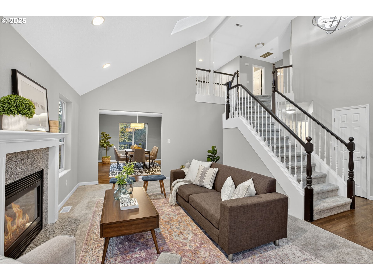
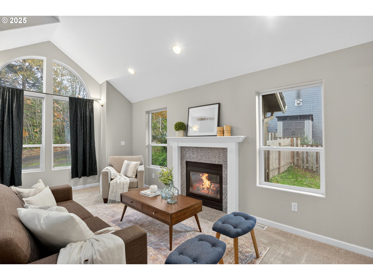
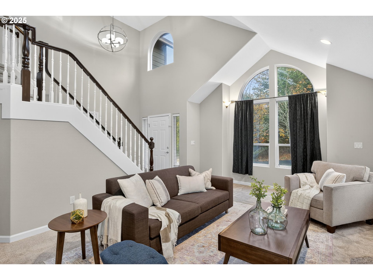

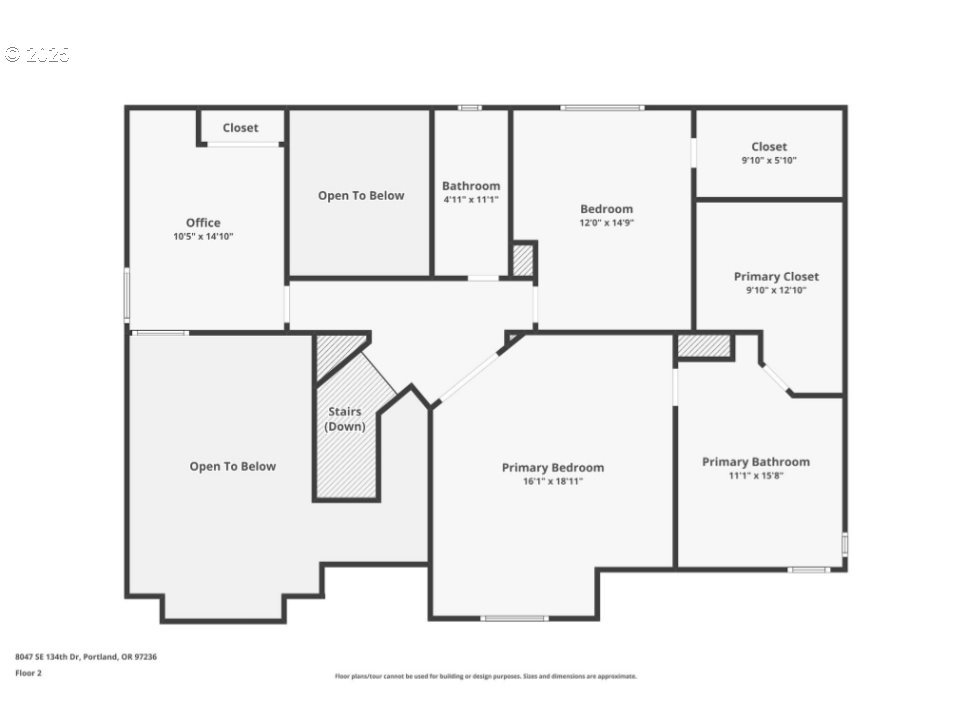

Welcome to Cedar Bridge Estates: a rare multigenerational layout inclusive of a daylight basement with a kitchenette plus private entrance (great rental opportunity or in-law suite that would cover the annual property taxes in full). Abundance of skylights, tall windows, combined with vaulted ceilings makes this home live large! Upgrades all around: S/S Jenn Air gas appliances, built-in vacuum, timeless granite, marble in the primary suite with a generous walk in closet (13x10). 1/3rd acre lot mostly leveled for usability, 3 bay garage w/ extra storage for all of your toys! Brand new carpet/padding, dual patios from the main and basement, turnkey opportunity! 5 mins to the heart of Happy Valley Park, 10 mins to Happy Valley Town Center/New Seasons, 15 mins to PDX, 20 to downtown. Please see 3D virtual tour & floor plans uploaded! OPEN SUN 6/21 (12-2PM)

Share Property

Location

8047 SE 134TH DR, Portland, OR 97236

Status

Sold

Date Sold

July 27, 2026
Paul Trakarn

Paul Trakarn

Features & Amenities

Interior

  • total bedrooms4
  • Total bathrooms4
  • full bathrooms3
  • Fireplace Gas
  • APPLIANCES Dishwasher, Disposal, Down Draft, Free Standing Gas Range, Free Standing Range, Free Standing Refrigerator, Granite, Island, Microwave, Stainless Steel Appliance
  • other interior Features Floor 3rd, Ceiling Fan, Central Vacuum, Garage Door Opener, Granite, Hardwood Floors, High Ceilings, High Speed Internet, Jetted Tub, Laundry, Marble, Tile Floor, Vaulted Ceiling, Wallto Wall Carpet, Washer Dryer

Area & Lot

  • Status Sold
  • Date Sold July 27, 2026
  • Living Area4,047 Sq.Ft.
  • Total Area4,047 Sq.Ft.
  • Lot Area0.29 Acres
  • MLS® ID441289296
  • TypeResidential
  • YEAR BUILT2003
  • Architecture StylesContemporary, Traditional
  • View DescriptionTrees Woods
  • Elementary SchoolGilbert Park
  • Middle SchoolAlice Ott
  • High SchoolDavid Douglas

Exterior

  • STORIES3
  • Garage Space3.0
  • water SourcePublic Water
  • roofComposition
  • lot featuresGentle Sloping, Green Belt
  • parkingDriveway, On Street
  • HEAT TYPEForced Air
  • AIR CONDITIONINGCentral Air
  • sewerPublic Sewer
  • Disability FeaturesGarageon Main
  • other exterior FeaturesAccessory Dwelling Unit, Covered Deck, Deck, Fenced, Guest Quarters, Patio, Yard

Financial

  • Sales Price$725,000
  • Real Estate Tax $11,454/yr
View Virtual Tour

Access the pinnacle of luxury living

Providing clients with ultimate bespoke representation, customized marketing strategy, and white-glove service. Exceeding expectations for buyers, sellers, and beyond.

Follow Me on Instagram