
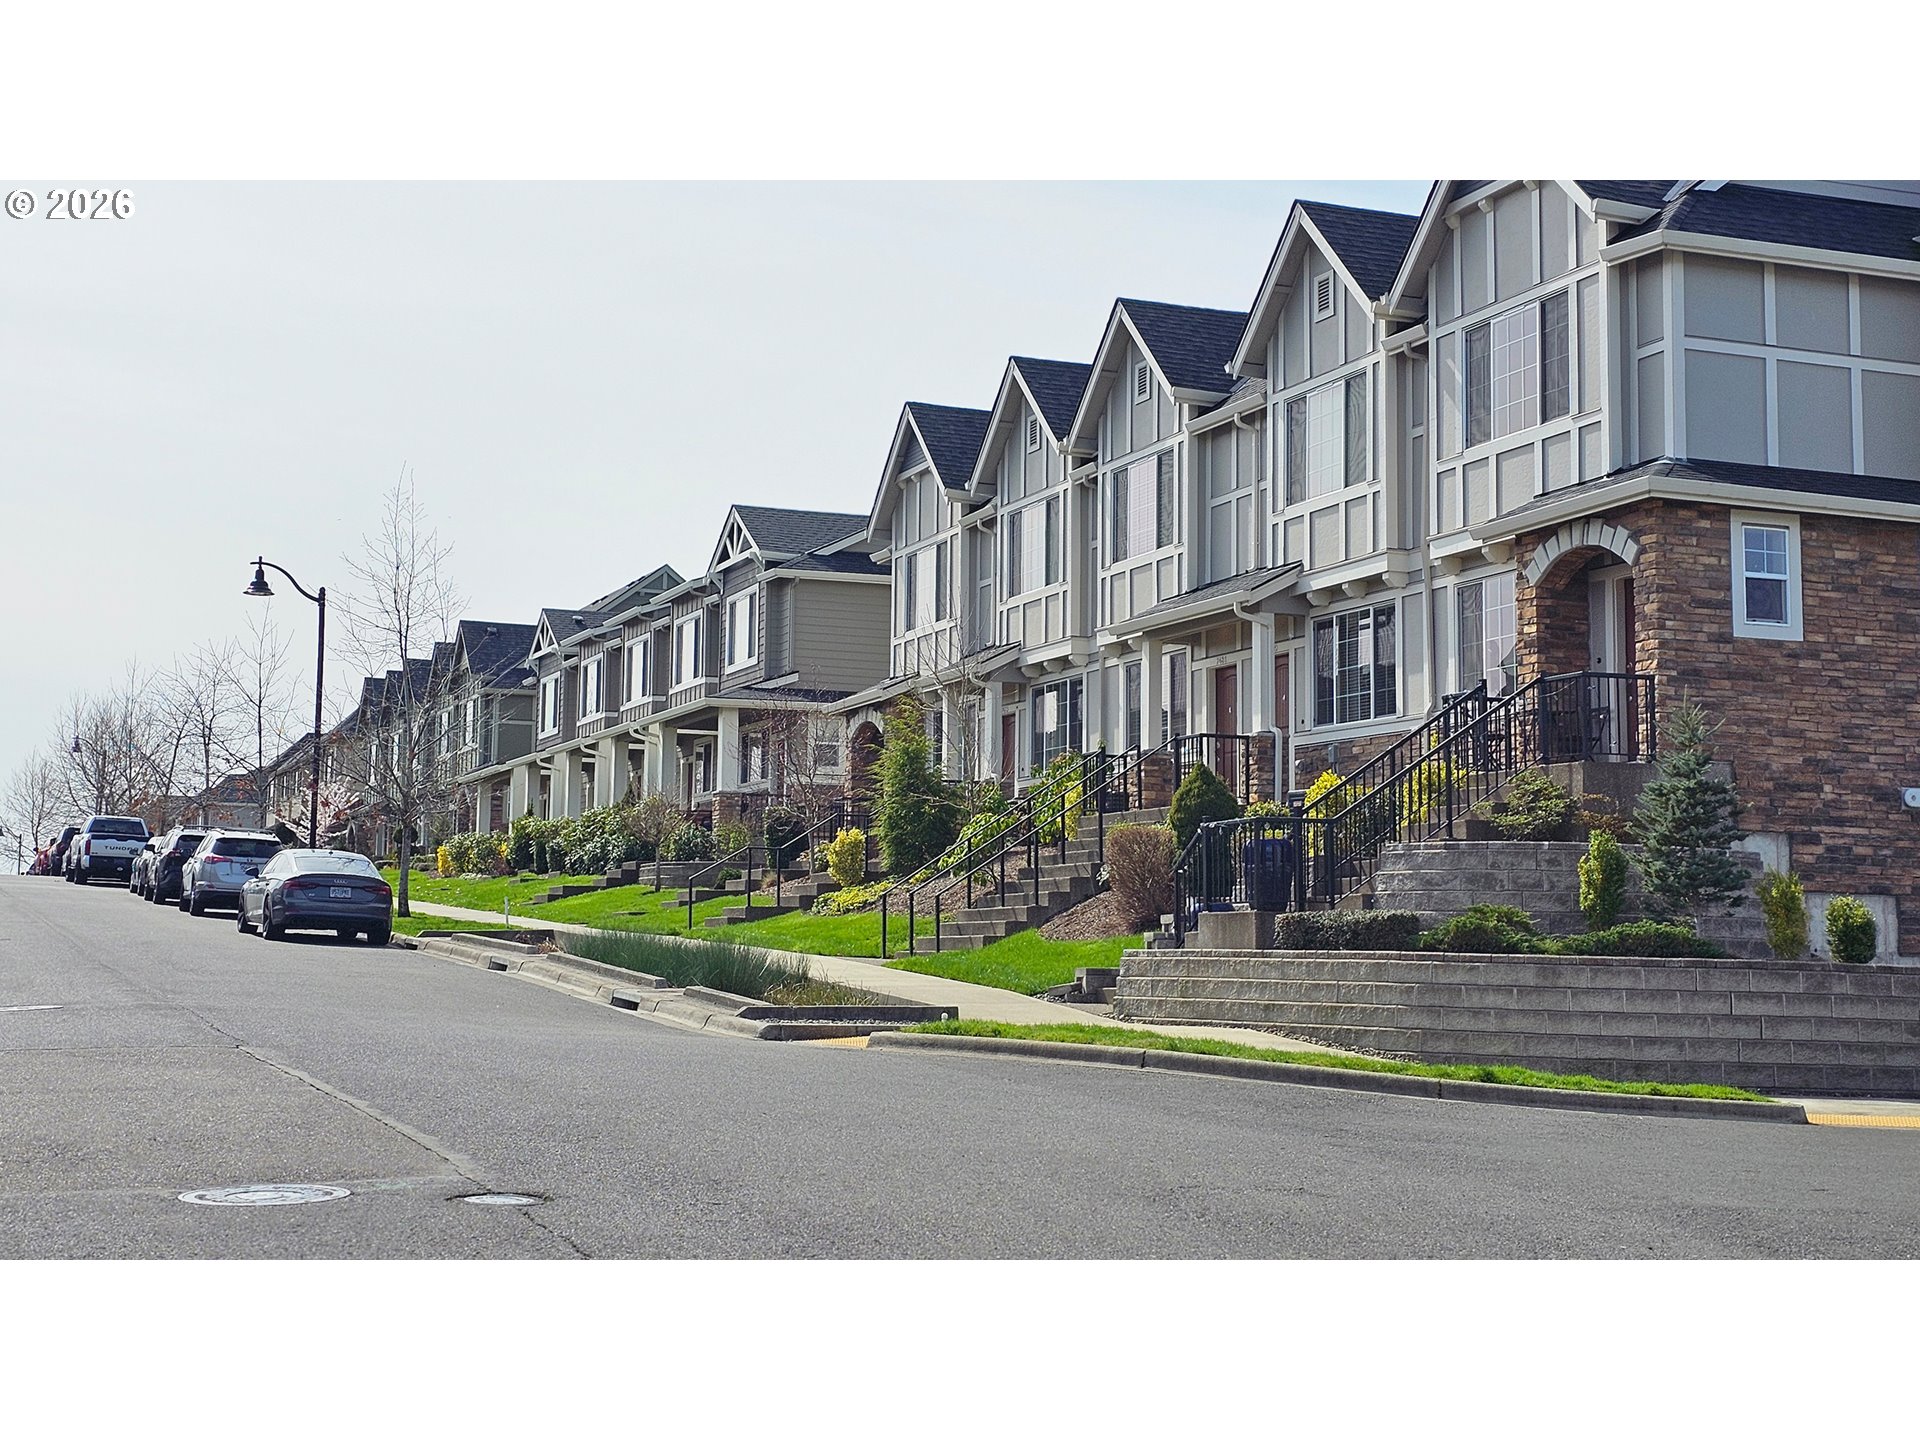
7391 NW ELEANOR AVE
7391 NW ELEANOR AVE
7391 NW ELEANOR AVE
7391 NW ELEANOR AVE
7391 NW ELEANOR AVE
7391 NW ELEANOR AVE
7391 NW ELEANOR AVE
7391 NW ELEANOR AVE
7391 NW ELEANOR AVE
7391 NW ELEANOR AVE
7391 NW ELEANOR AVE
7391 NW ELEANOR AVE
7391 NW ELEANOR AVE
7391 NW ELEANOR AVE
7391 NW ELEANOR AVE
7391 NW ELEANOR AVE
7391 NW ELEANOR AVE
7391 NW ELEANOR AVE
7391 NW ELEANOR AVE
7391 NW ELEANOR AVE
7391 NW ELEANOR AVE
7391 NW ELEANOR AVE
7391 NW ELEANOR AVE
7391 NW ELEANOR AVE
7391 NW ELEANOR AVE
7391 NW ELEANOR AVE
7391 NW ELEANOR AVE
7391 NW ELEANOR AVE
7391 NW ELEANOR AVE
7391 NW ELEANOR AVE
7391 NW ELEANOR AVE
7391 NW ELEANOR AVE
7391 NW ELEANOR AVE
7391 NW ELEANOR AVE
7391 NW ELEANOR AVE
7391 NW ELEANOR AVE
7391 NW ELEANOR AVE
7391 NW ELEANOR AVE
7391 NW ELEANOR AVE
7391 NW ELEANOR AVE
7391 NW ELEANOR AVE
7391 NW ELEANOR AVE
7391 NW ELEANOR AVE
7391 NW ELEANOR AVE
7391 NW ELEANOR AVE
7391 NW ELEANOR AVE
7391 NW ELEANOR AVE
7391 NW ELEANOR AVE
7391 NW ELEANOR AVE
7391 NW ELEANOR AVE
7391 NW ELEANOR AVE
7391 NW ELEANOR AVE
7391 NW ELEANOR AVE
7391 NW ELEANOR AVE
7391 NW ELEANOR AVE
7391 NW ELEANOR AVE
7391 NW ELEANOR AVE
7391 NW ELEANOR AVE
7391 NW ELEANOR AVE
7391 NW ELEANOR AVE
7391 NW ELEANOR AVE
7391 NW ELEANOR AVE
7391 NW ELEANOR AVE
7391 NW ELEANOR AVE
7391 NW ELEANOR AVE
7391 NW ELEANOR AVE
7391 NW ELEANOR AVE
7391 NW ELEANOR AVE
7391 NW ELEANOR AVE
7391 NW ELEANOR AVE
7391 NW ELEANOR AVE
7391 NW ELEANOR AVE
7391 NW ELEANOR AVE
7391 NW ELEANOR AVE
7391 NW ELEANOR AVE
7391 NW ELEANOR AVE
7391 NW ELEANOR AVE
7391 NW ELEANOR AVE
7391 NW ELEANOR AVE
7391 NW ELEANOR AVE
7391 NW ELEANOR AVE
7391 NW ELEANOR AVE
7391 NW ELEANOR AVE
7391 NW ELEANOR AVE
7391 NW ELEANOR AVE
7391 NW ELEANOR AVE
7391 NW ELEANOR AVE
7391 NW ELEANOR AVE
7391 NW ELEANOR AVE
7391 NW ELEANOR AVE
See all photos
Listing Courtesy of LUXE Forbes Global Properties, Brad Golik. 503-896-8856
$380,000

7391 NW ELEANOR AVE

2 Beds 3 Baths 1,214 Sq.Ft.

Description

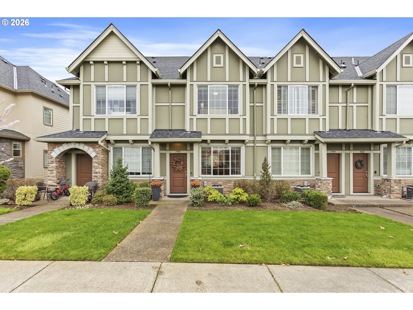
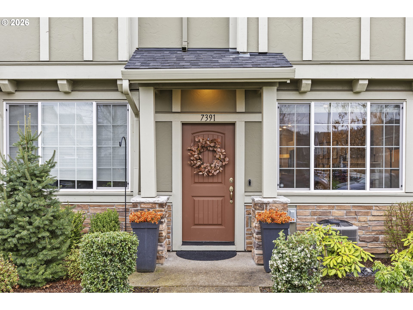
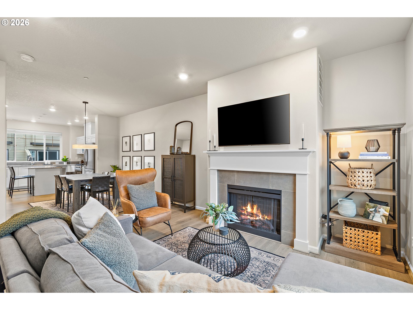
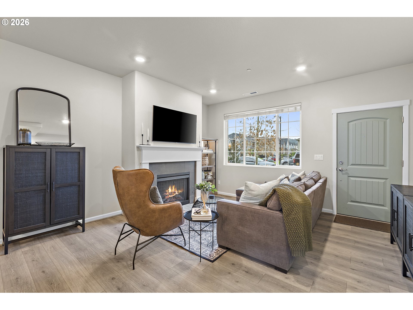
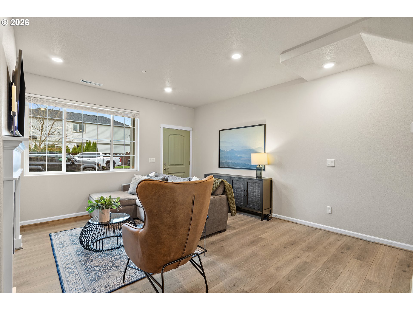
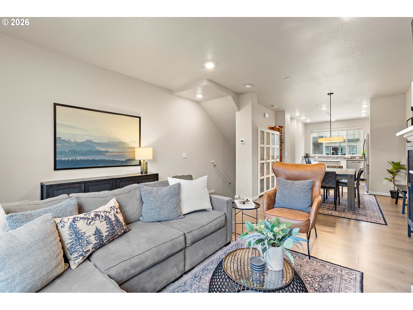
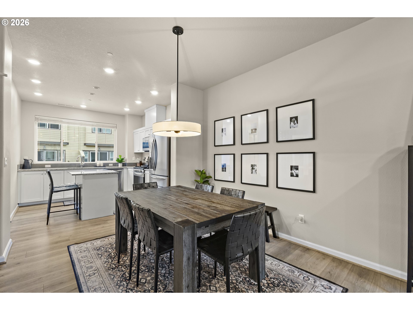
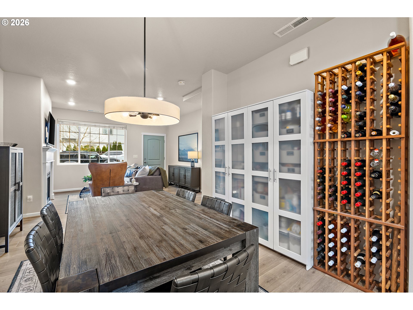
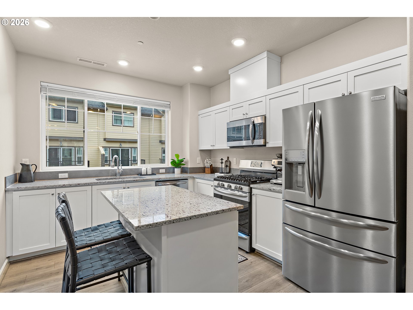
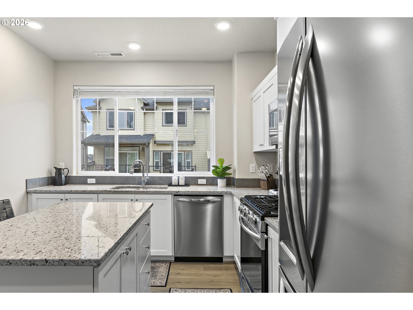
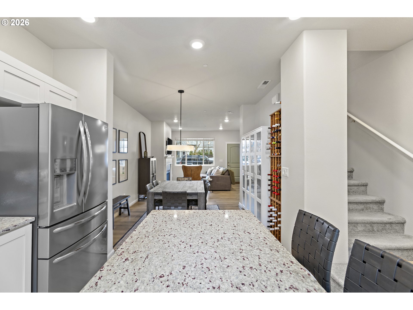
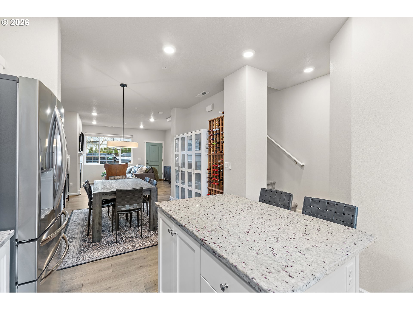
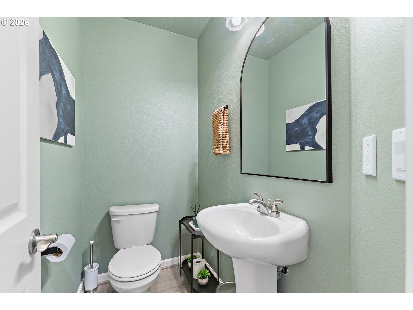
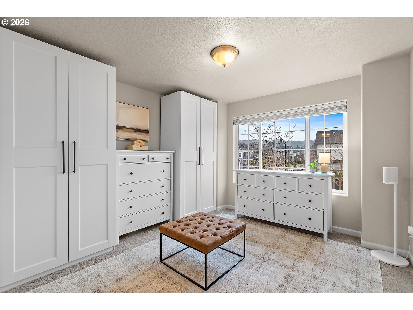
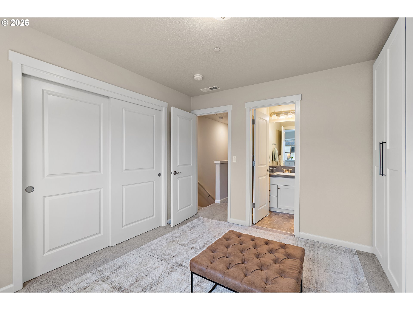
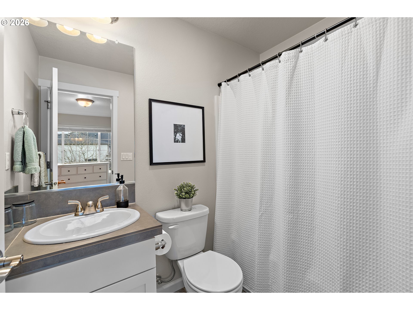
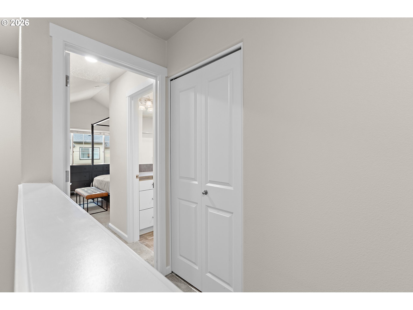
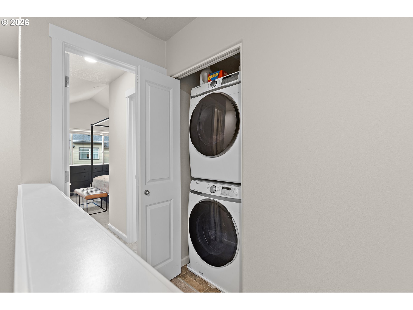
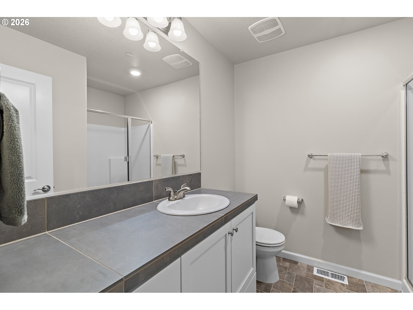
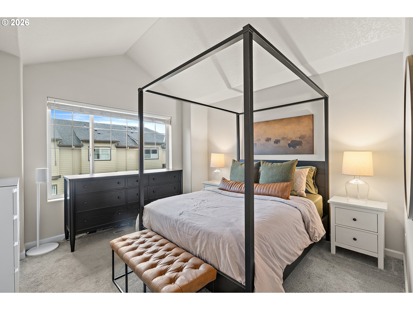
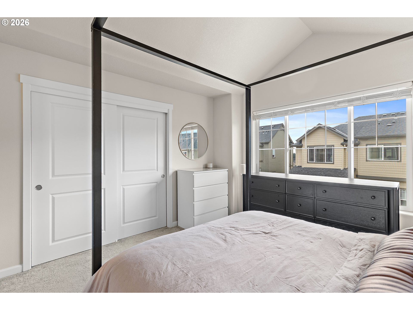
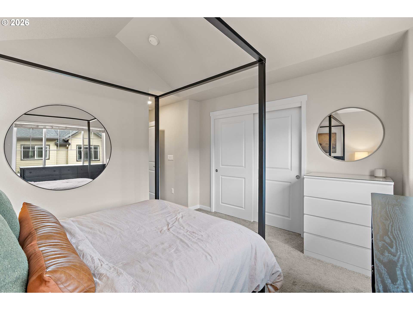
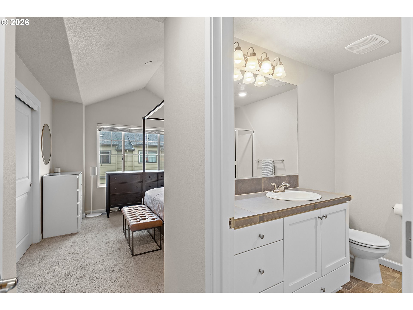
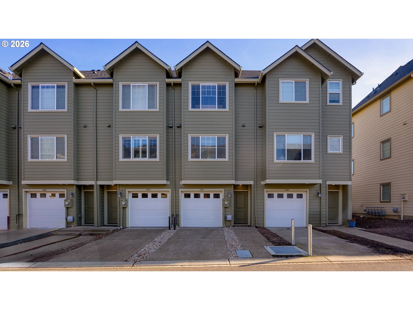
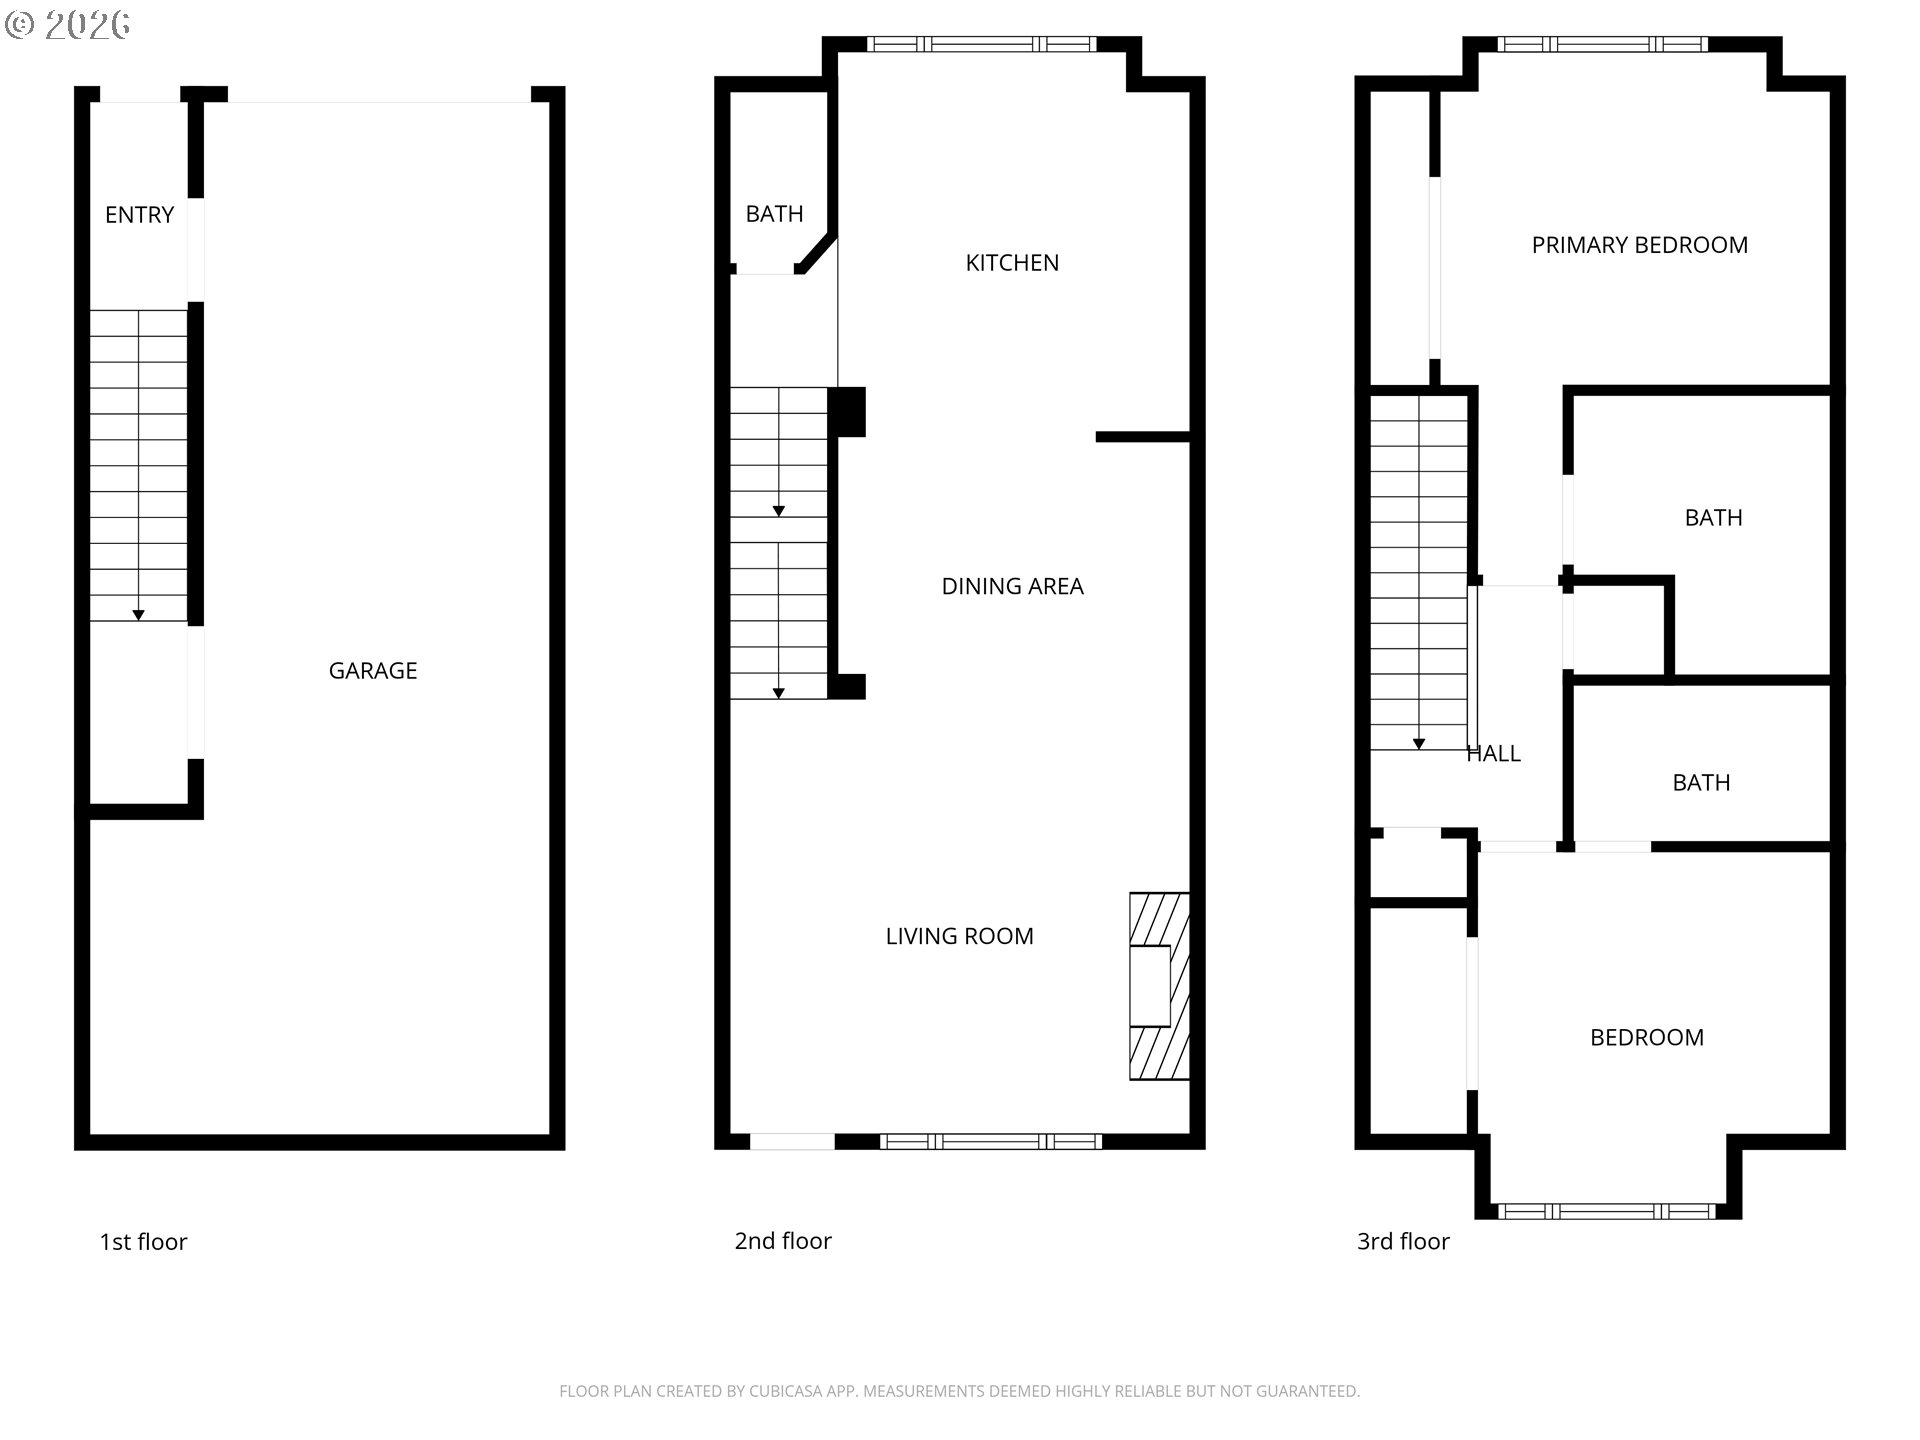
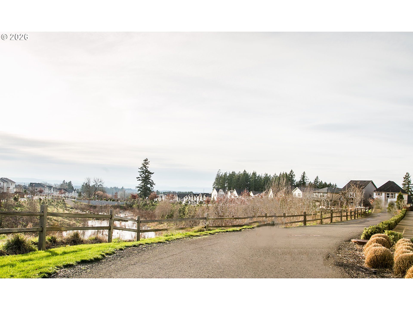
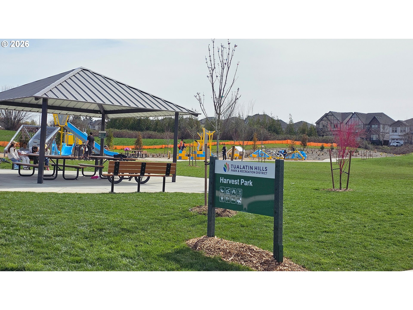
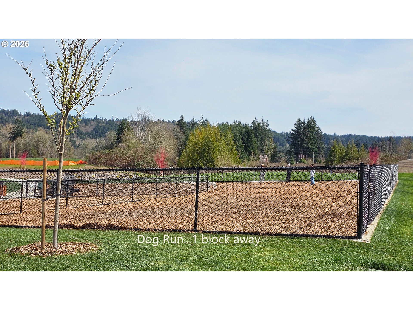
Lightly lived but largely loved, this immaculate Bethany townhome offers the perfect blend of comfort, style, and location in the highly desirable Bethany Crossing neighborhood--renowned for its exceptional schools and incredible walkability along miles of scenic trails.Inside, the thoughtfully designed 2-bedroom layout features a bright, open flow that feels both inviting and functional. The kitchen is a standout, where sleek stainless steel appliances beautifully contrast crisp white cabinetry and stunning stone countertops--creating a clean, modern aesthetic ideal for both everyday living and entertaining.The home's layout maximizes space and livability, while the spacious 2-car garage provides ample room for vehicles, storage, and all your lifestyle needs. Surrounded by lush green spaces, parks, dog run and connected pathways, this home offers a rare opportunity to enjoy a peaceful, community-oriented setting with everyday conveniences just moments away. Looking for a community that truly has it all? Just moments away, Bethany Village delivers an unmatched lifestyle experience. Located in Bethany, recognized by Fortune.com as one of the "50 Best Places to Live for Families"--this vibrant hub offers everything from local dining and cozy bakeries to boutiques and everyday services. It's the perfect extension of your home, bringing convenience, charm, and a strong sense of community right to your doorstep. Easy commute to NIKE and Intel.

Share Property

Location

7391 NW ELEANOR AVE, Portland, OR 97229

Status

Sold

Date Sold

July 2, 2026
Brad Golik

Brad Golik

Features & Amenities

Interior

  • total bedrooms2
  • Total bathrooms3
  • full bathrooms2
  • Fireplace Electric
  • APPLIANCES Builtin Range, Cooktop, Dishwasher, Free Standing Refrigerator, Gas Appliances, Granite, Range Hood, Stainless Steel Appliance
  • other interior Features Laminate Flooring

Area & Lot

  • Status Sold
  • Date Sold July 2, 2026
  • Living Area1,214 Sq.Ft.
  • Total Area1,214 Sq.Ft.
  • MLS® ID560407832
  • TypeTownhouse
  • YEAR BUILT2019
  • Architecture StylesContemporary
  • View DescriptionTerritorial
  • Elementary SchoolSato
  • Middle SchoolStoller
  • High SchoolWestview

Exterior

  • STORIES3
  • Garage Space2.0
  • water SourcePublic Water
  • roofShingle
  • lot featuresLevel
  • HEAT TYPEForced Air
  • AIR CONDITIONINGCentral Air
  • sewerPublic Sewer
  • SubstructureSlab
  • HOA AmenitiesCommons, Exterior Maintenance, Maintenance Grounds

Financial

  • Sales Price$380,000
  • Real Estate Tax $4,971/yr
  • HOA $262/mo

Access the pinnacle of luxury living

Providing clients with ultimate bespoke representation, customized marketing strategy, and white-glove service. Exceeding expectations for buyers, sellers, and beyond.

Follow Me on Instagram