4416 SW CHESAPEAK AVE
See all photos
Listing Courtesy of LUXE Forbes Global Properties, Steve Odermann. 971-275-5657
$915,000

4416 SW CHESAPEAK AVE

3 Beds 3 Baths 2,651 Sq.Ft. 0.36 Acres

Description

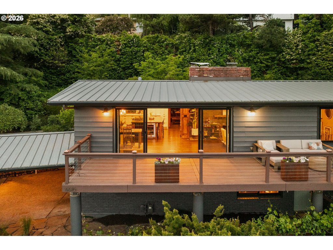
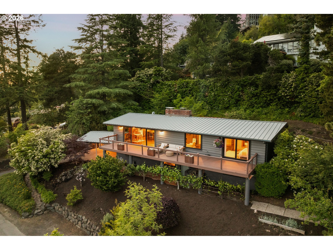
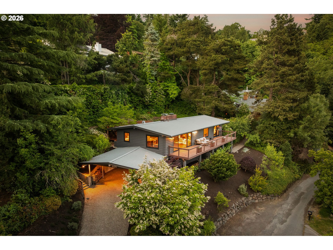
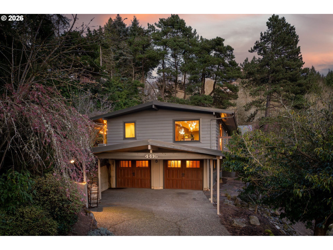
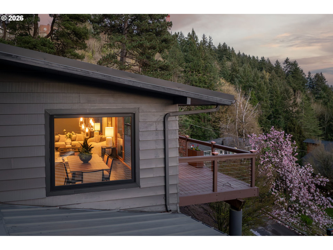
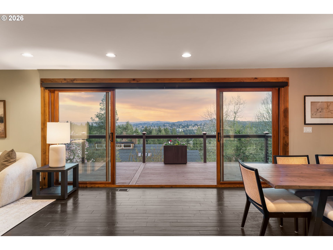
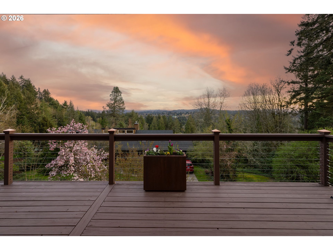
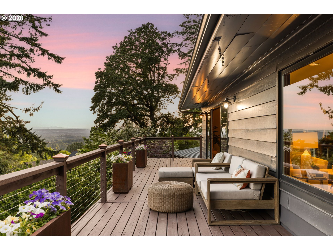
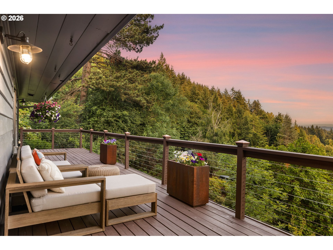
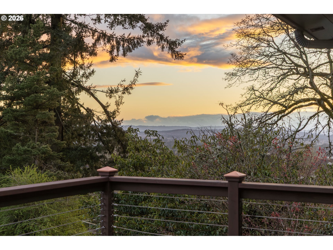
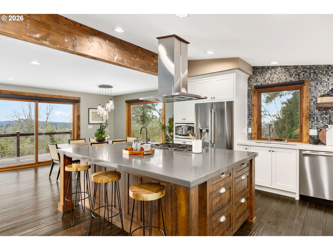
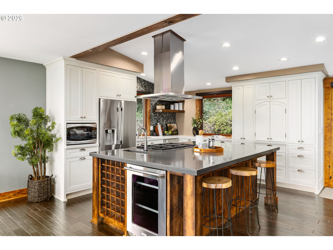
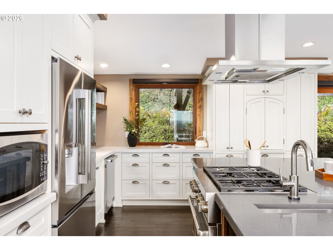
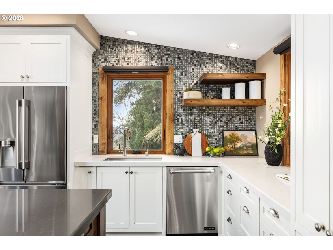
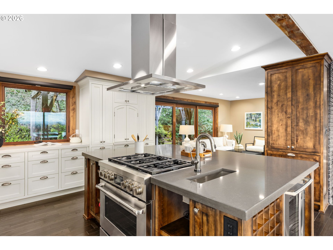
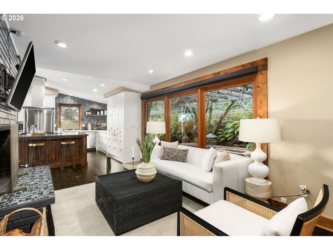
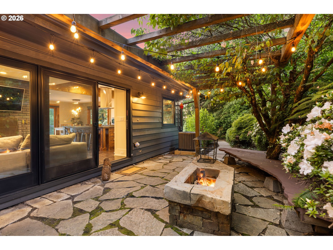
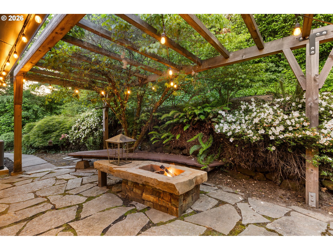
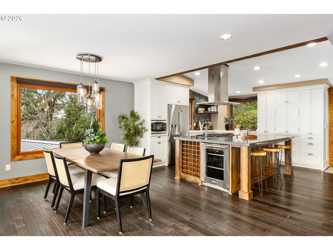
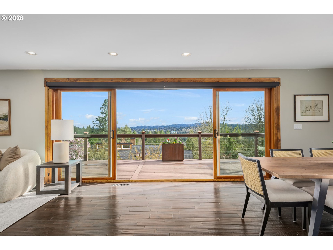
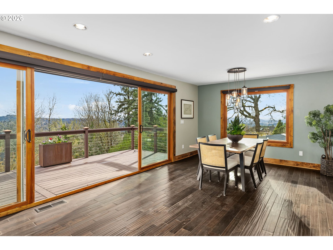
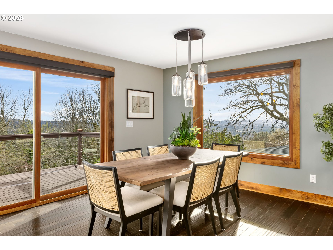
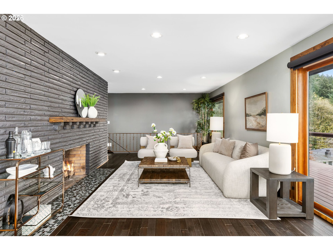
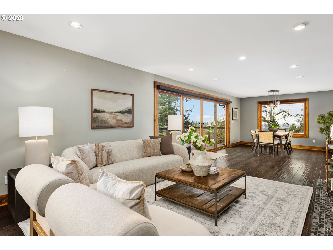
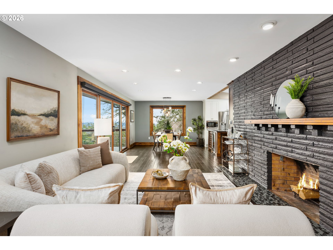
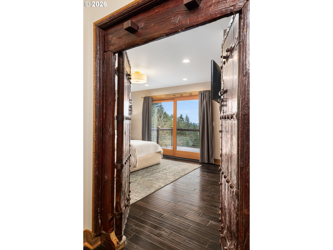
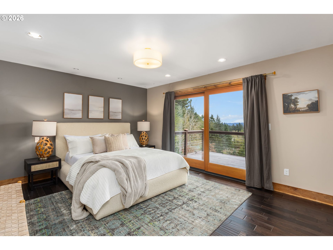
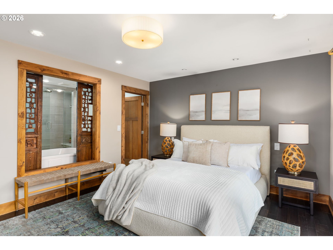
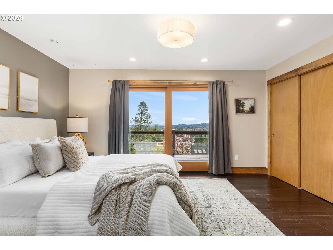
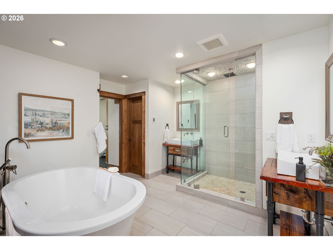
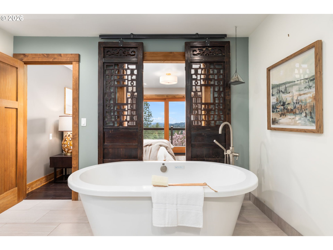
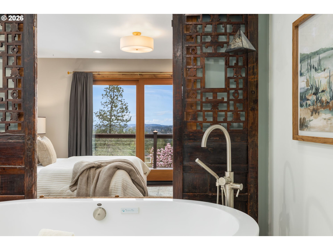
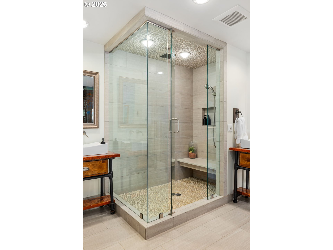
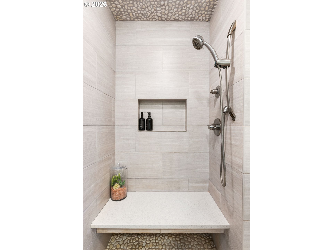
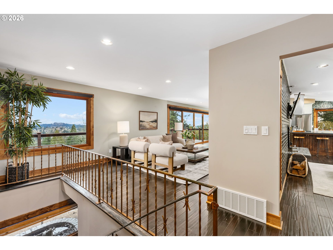
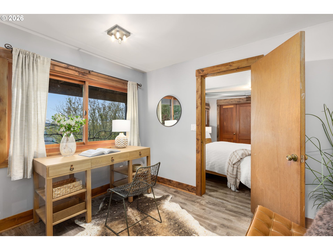
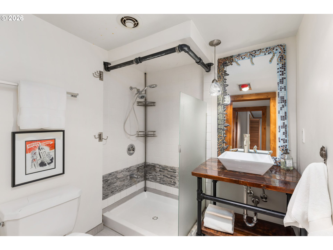
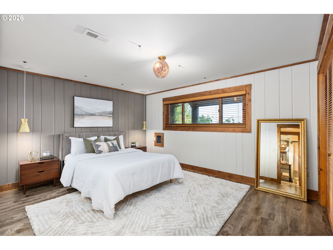
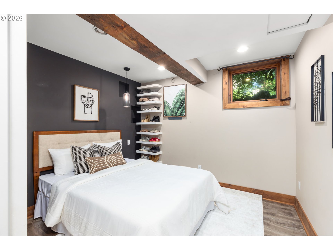
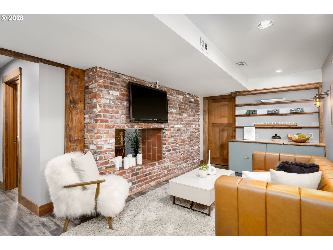
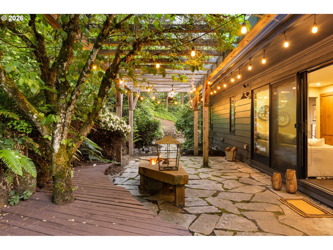
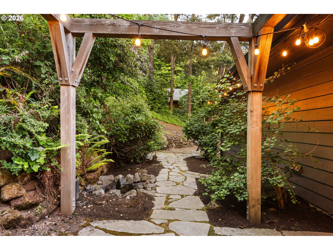
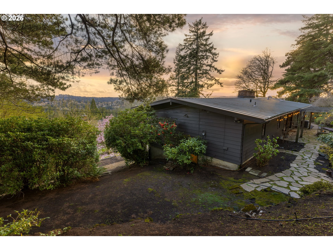
Perched atop a rare double lot, this artfully reimagined Mid-Century daylight ranch commands sweeping, unobstructed vistas spanning from the Coast Range to the eastern foothills. Thoughtfully sited & masterfully landscaped to preserve both privacy & tranquility, the property is designed to minimize neighboring sight lines--creating a serene sanctuary where the expansive view deck & natural surroundings can be enjoyed in complete seclusion. Inside, the bespoke kitchen serves as the heart of the home--a true statement in both form and function--appointed with stainless steel appliances, custom cabinetry & an oversized entertainer's island designed to host gatherings both intimate & grand. The primary suite is a retreat unto itself, introduced through early 20th-century antique Japanese doors & enveloped by floor-to-ceiling glass that frames the ever-changing panorama beyond. With direct access to the deck, the suite seamlessly blends indoor & outdoor living. The spa-inspired bath offers a glass-enclosed rainfall shower & a soaking tub set behind antique Geisha doors--an evocative, tranquil setting for relaxation. Outdoors, a sculpted landscape unfolds with intention. A fire pit beneath the open sky invites evenings of quiet reflection, while curated plantings--including espaliered grapes, fig, crab apple, along with blueberries, blackberries, raspberries & plums--create a living garden that is as functional as it is beautiful. A substantial, level unimproved area on the eastern portion of the lot presents a rare opportunity for future expansion or a bespoke addition. All of this, just moments from downtown Portland, NW 23rd, Nike World Headquarters & OHSU. A truly singular offering--where timeless mid-century design, artisan craftsmanship & modern livability converge in an extraordinary setting. [Home Energy Score = 7. HES Report at https://rpt.greenbuildingregistry.com/hes/OR10060376]

Share Property

Location

4416 SW CHESAPEAK AVE, Portland, OR 97239

Status

Sold

Date Sold

July 20, 2026
Odermann  Brothers

Odermann Brothers

Bekah McGuire

Bekah McGuire

Features & Amenities

Interior

  • total bedrooms3
  • Total bathrooms3
  • full bathrooms2
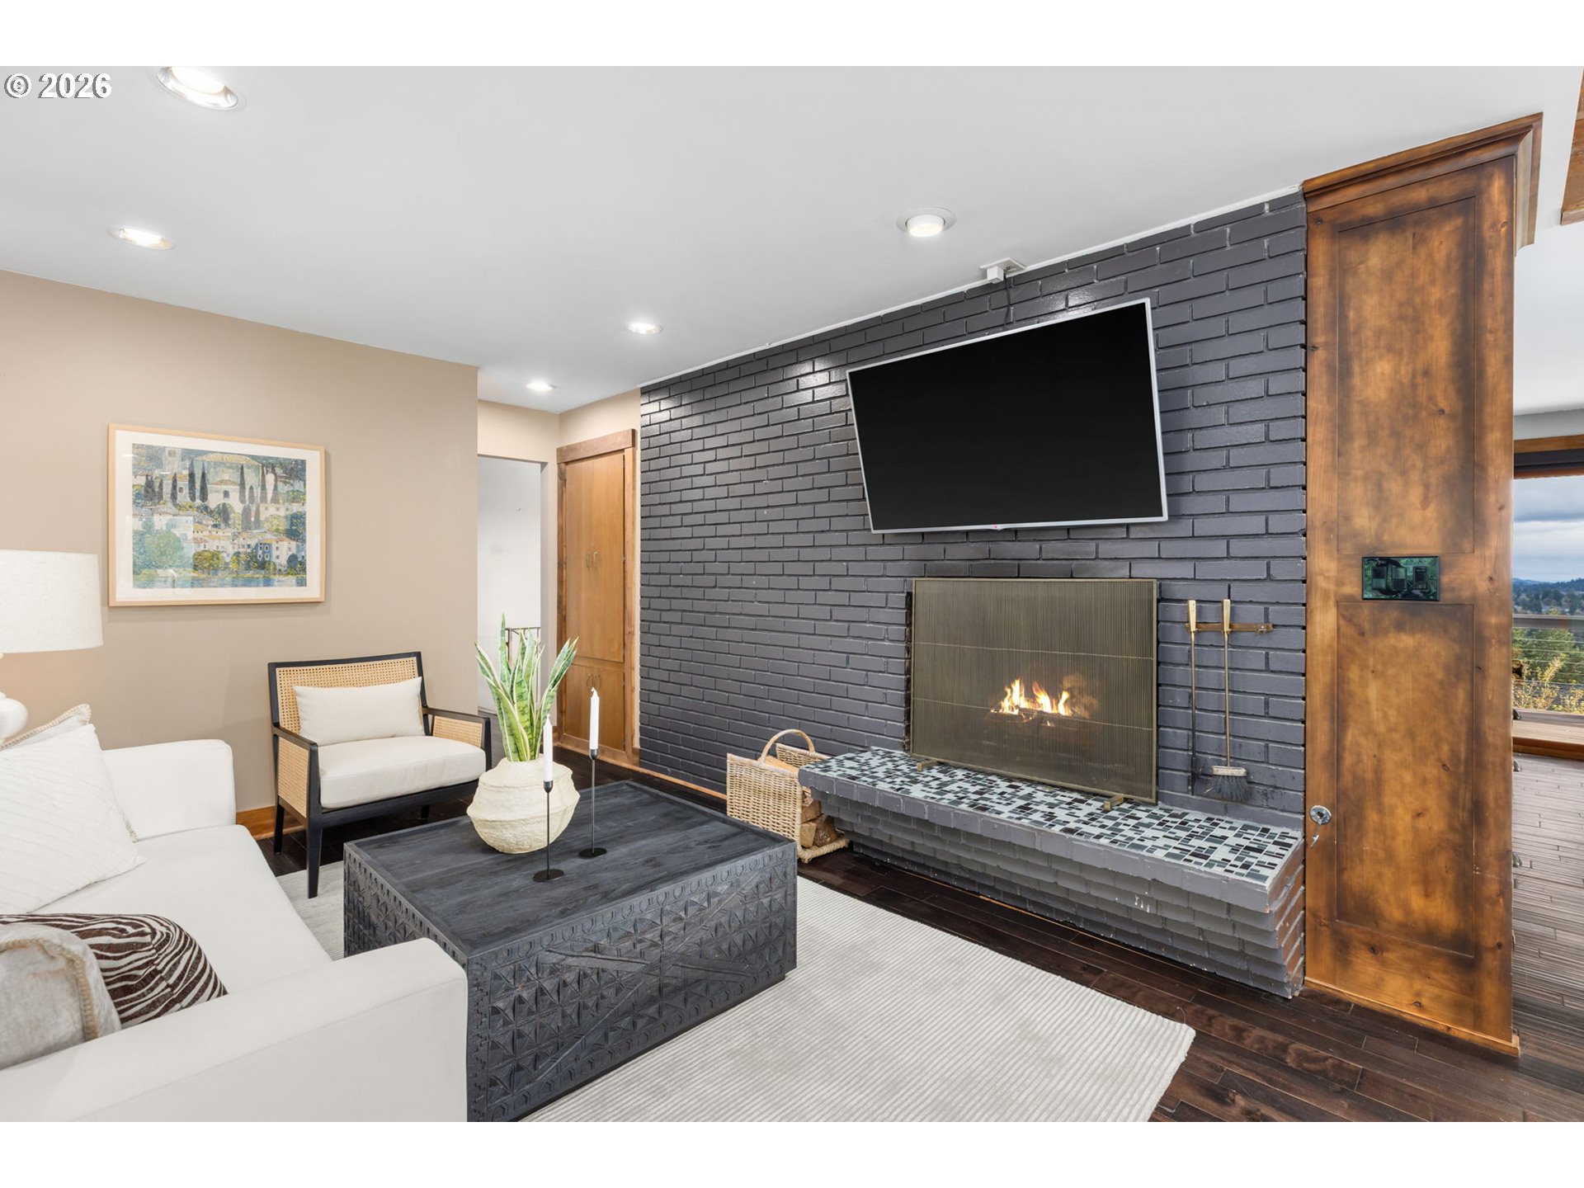
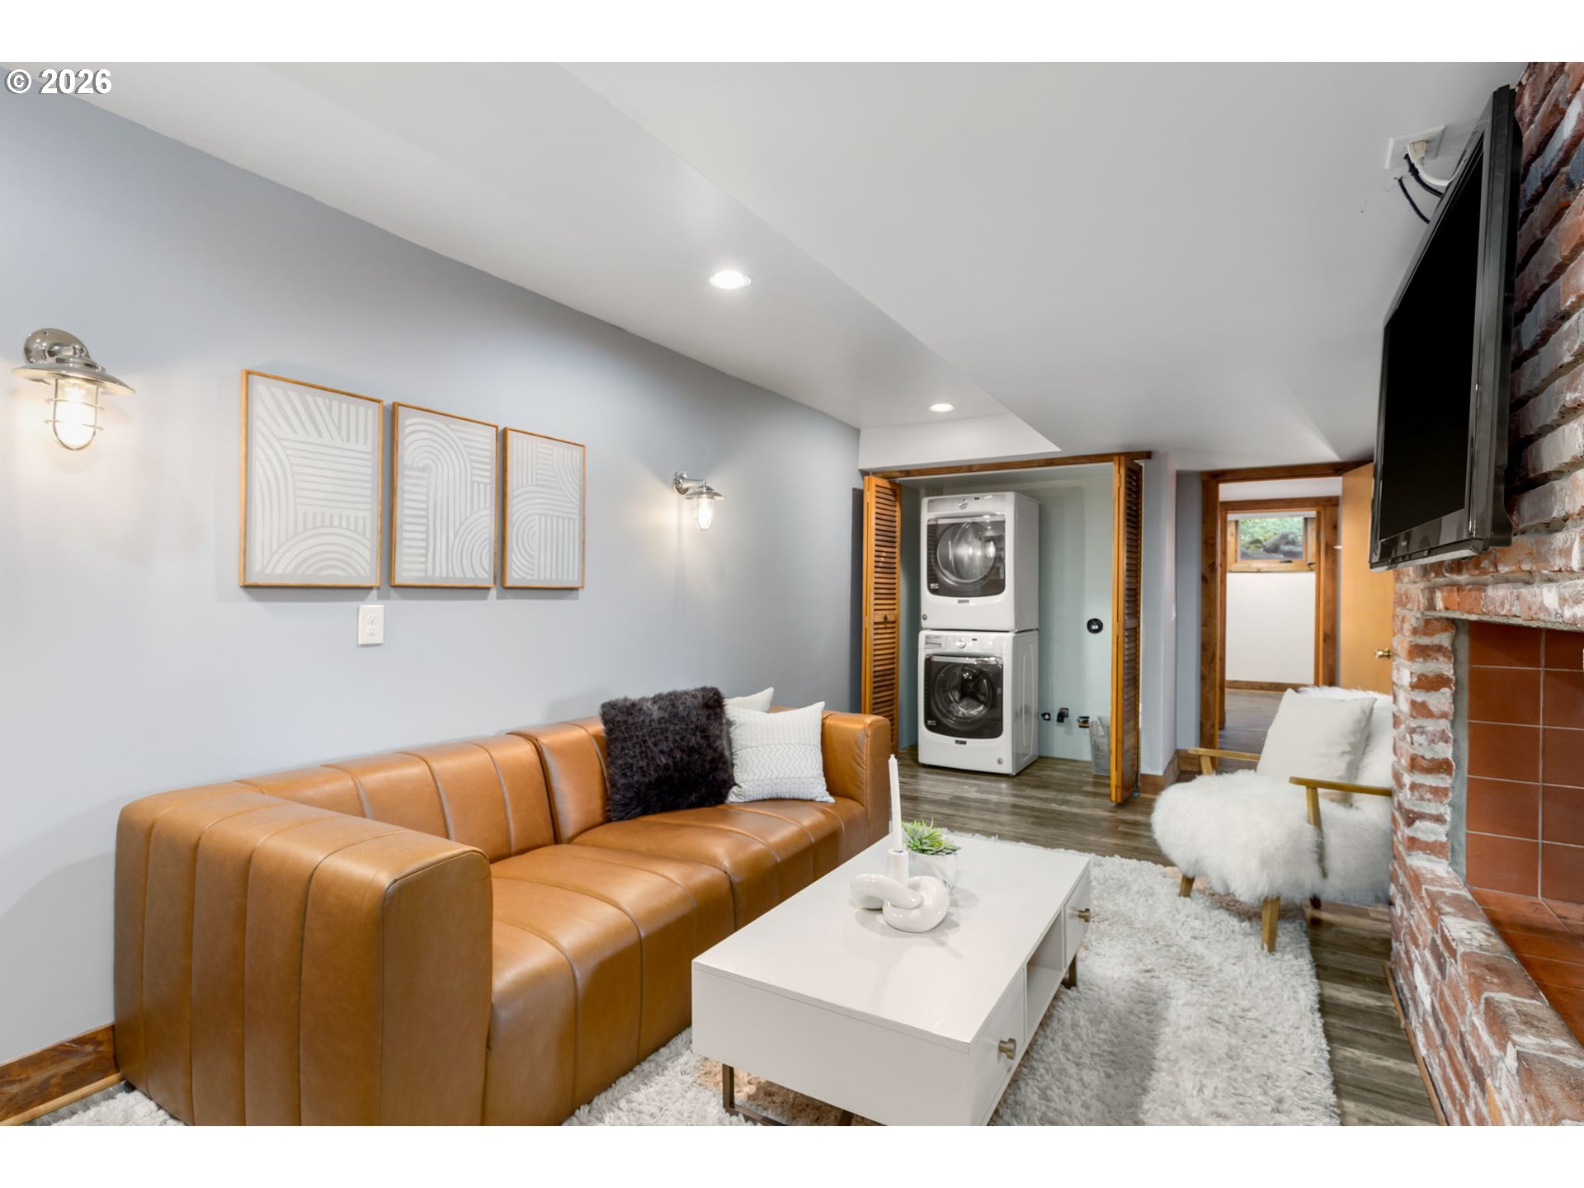
  • Fireplace Gas, Wood Burning
  • APPLIANCES Dishwasher, Disposal, Free Standing Range, Free Standing Refrigerator, Island, Microwave, Quartz, Stainless Steel Appliance, Wine Cooler
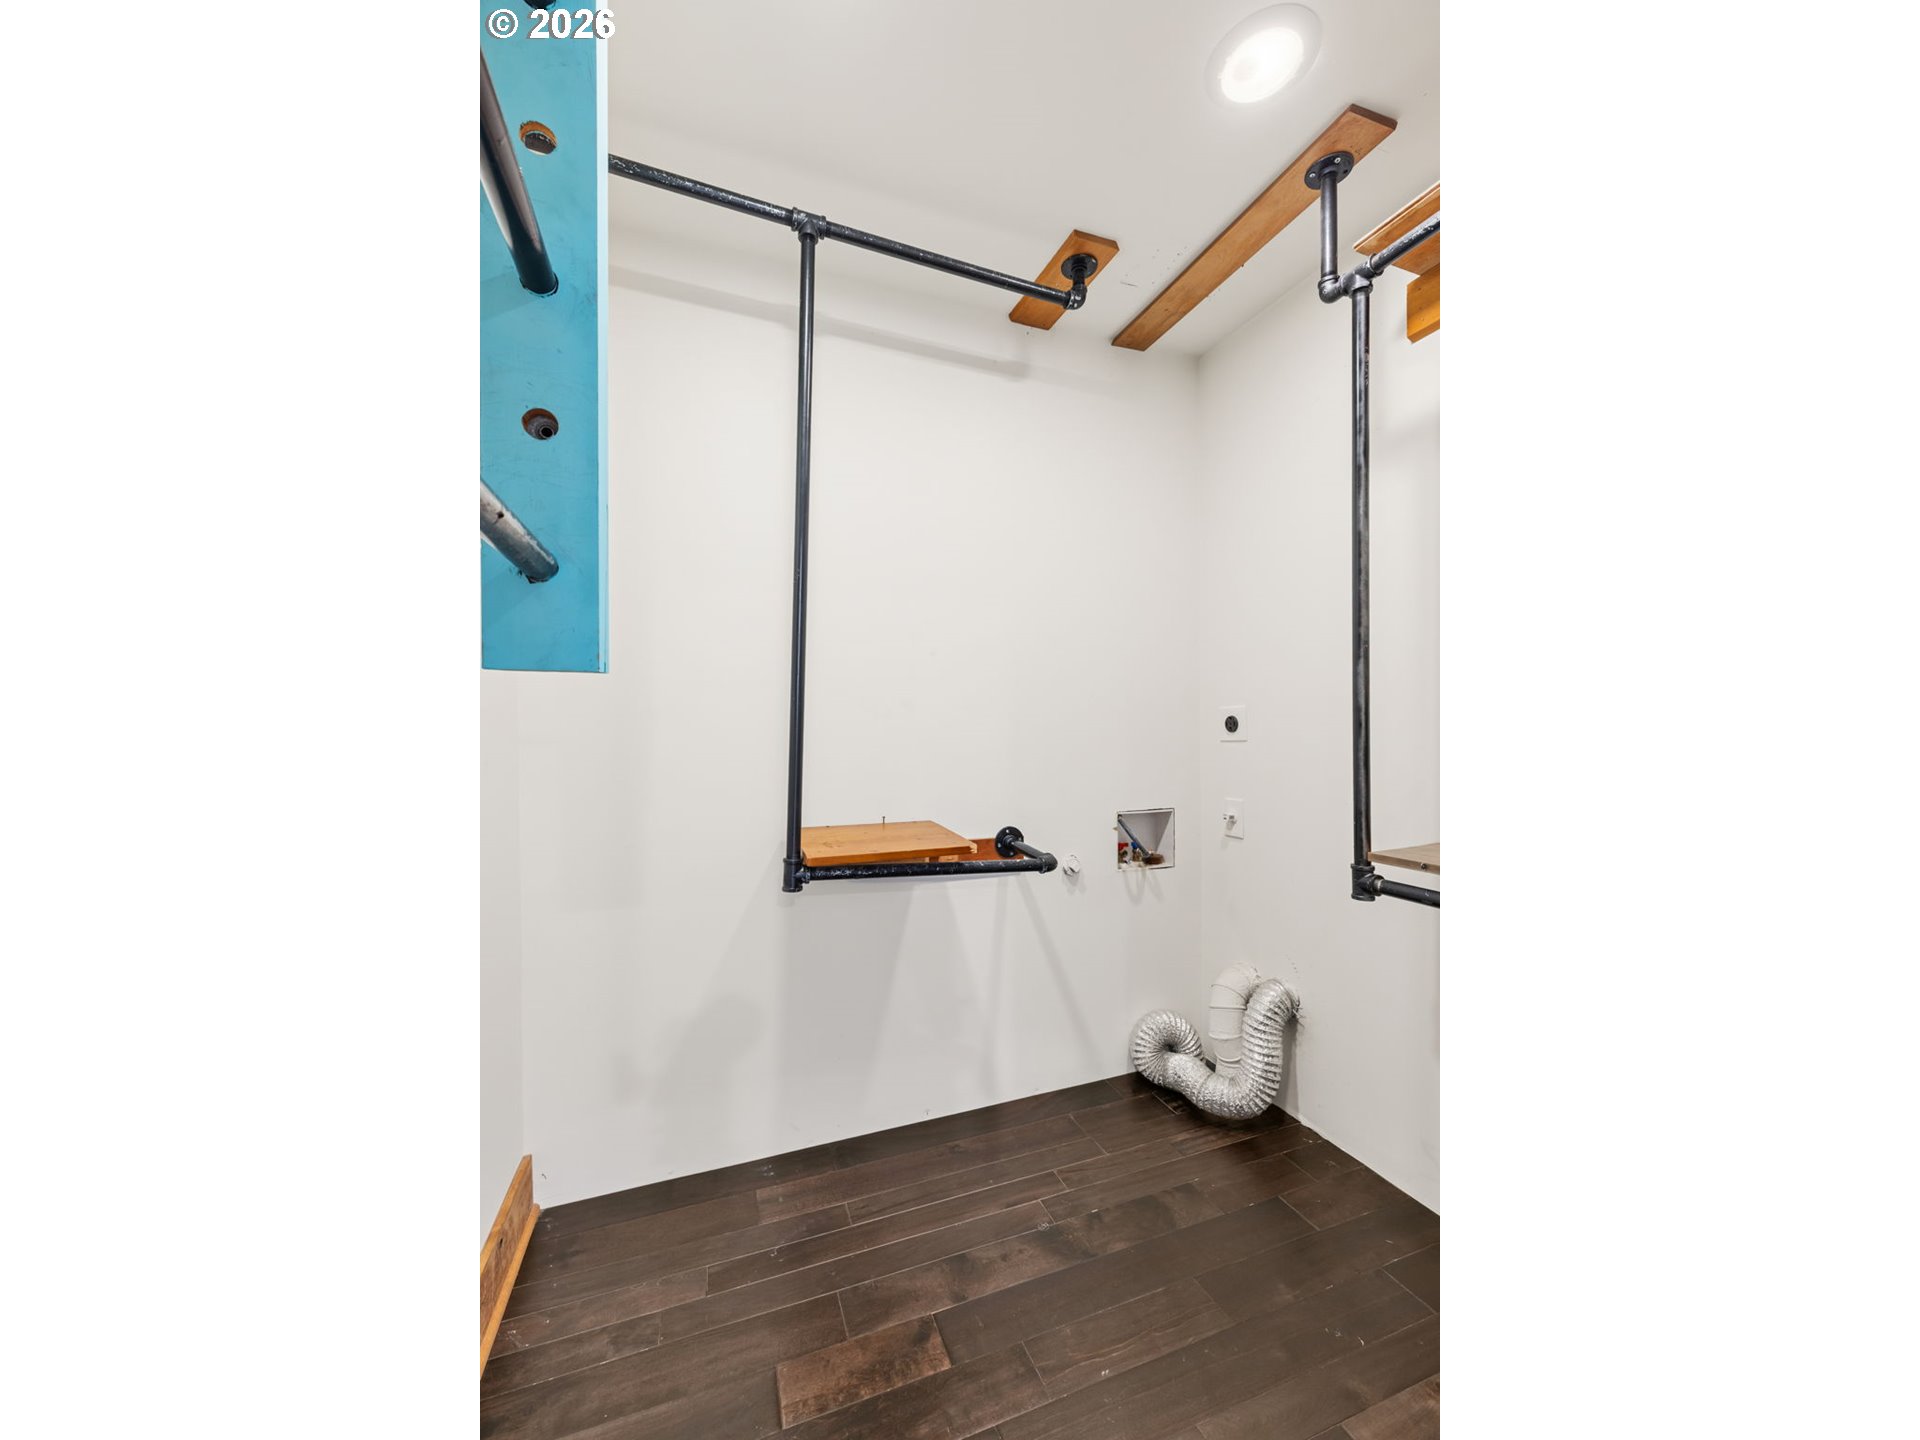
  • other interior Features Ceiling Fan, Garage Door Opener, Hardwood Floors, Heated Tile Floor, Laundry, Murphy Bed, Quartz, Vinyl Floor, Washer Dryer

Area & Lot

  • Status Sold
  • Date Sold July 20, 2026
  • Living Area2,651 Sq.Ft.
  • Total Area2,651 Sq.Ft.
  • Lot Area0.36 Acres
  • MLS® ID554881785
  • TypeResidential
  • YEAR BUILT1958
  • NeighborhoodPortland West Hills
  • Architecture StylesCustom Style, Daylight Ranch
  • View DescriptionMountain, Territorial, Valley
  • Elementary SchoolRieke
  • Middle SchoolRobert Gray
  • High SchoolIda B Wells

Exterior

  • STORIES2
  • Garage Space1.0
  • water SourcePublic Water
  • roofMetal
  • lot featuresPrivate, Sloped, Terraced
  • parkingCarport, Driveway
  • HEAT TYPEForced Air
  • AIR CONDITIONINGCentral Air
  • sewerPublic Sewer
  • SubstructureSlab
  • Disability FeaturesMain Floor Bedroom Bath, Natural Lighting, Walkin Shower
  • security FeaturesSecurity Lights
  • other exterior FeaturesDeck, Fire Pit, Garden, Patio, Water Feature, Yard

Financial

  • Sales Price$915,000
  • Real Estate Tax $12,850/yr

Portland West Hills

Hillside vistas, forested trails, and culture minutes away

Explore

Access the pinnacle of luxury living

Providing clients with ultimate bespoke representation, customized marketing strategy, and white-glove service. Exceeding expectations for buyers, sellers, and beyond.

Follow Me on Instagram