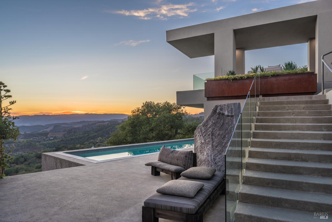
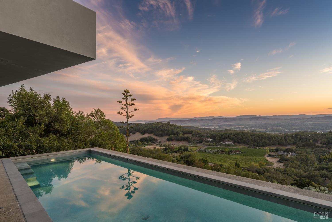
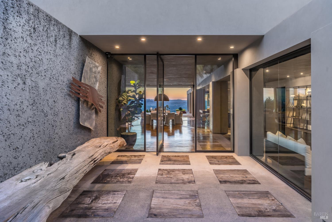
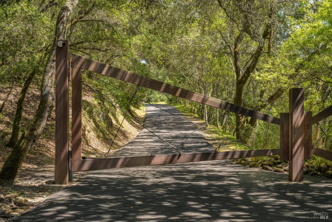
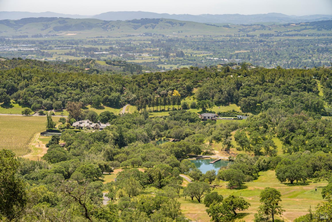
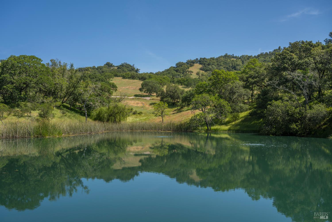
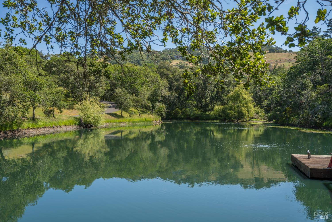
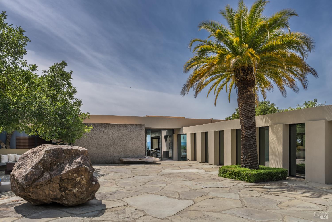
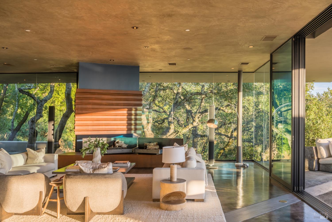
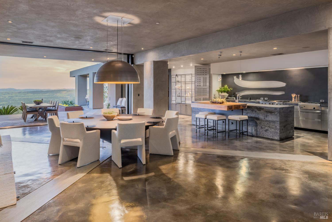
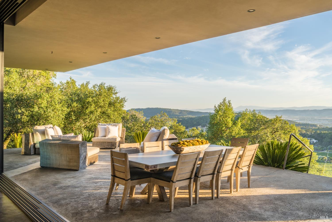
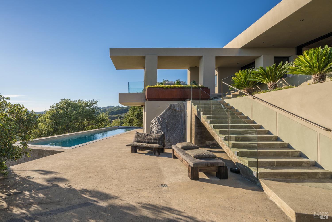
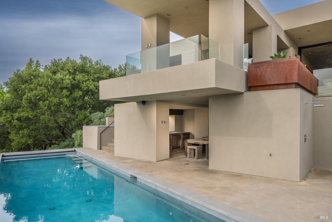
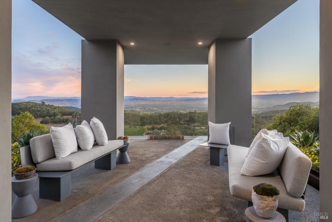
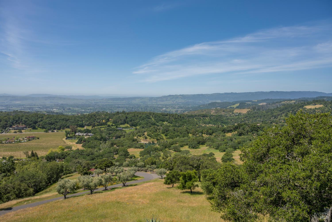
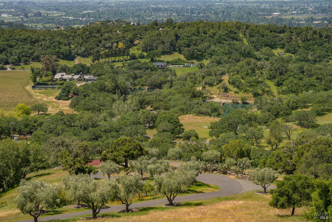
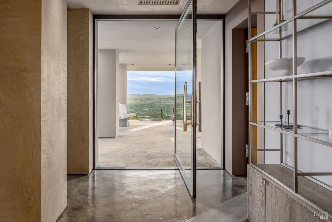
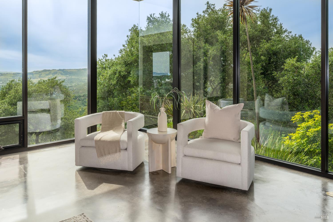
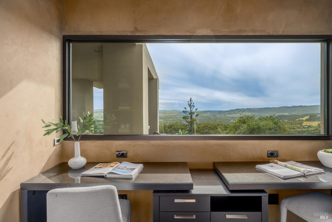
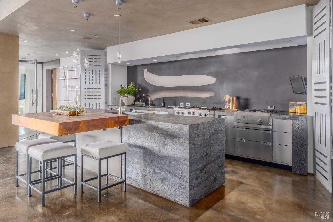
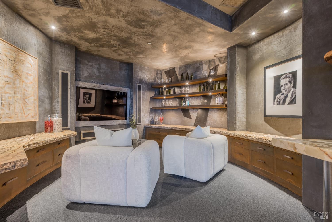
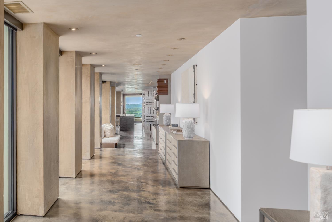
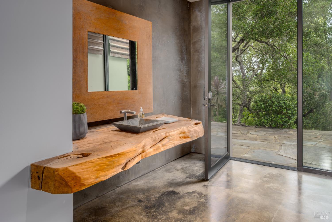
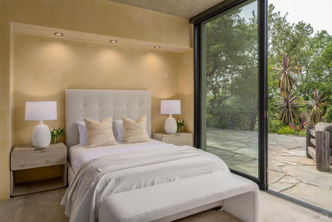
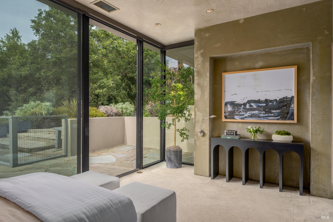
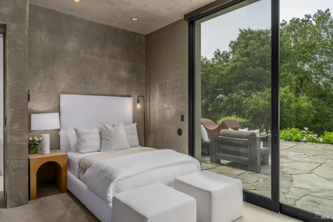
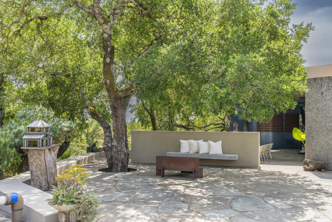
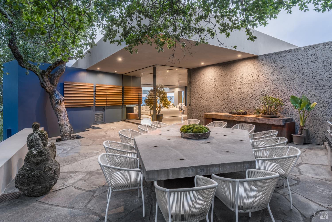
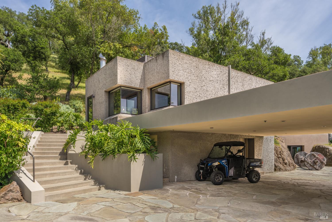
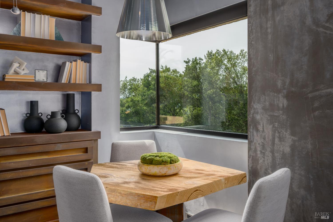
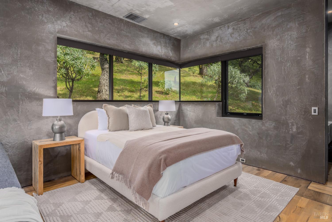
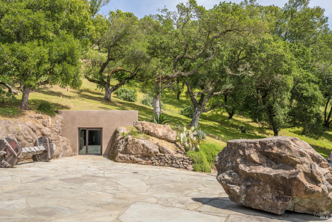
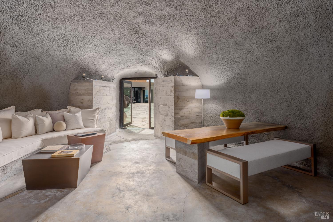
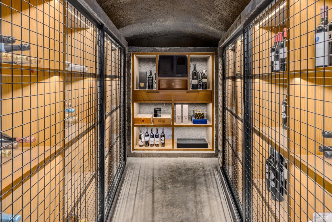
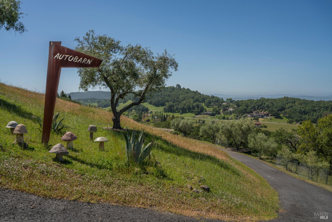
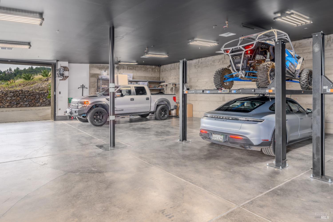
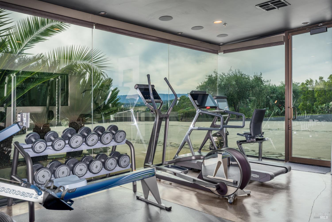
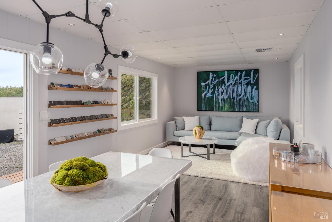
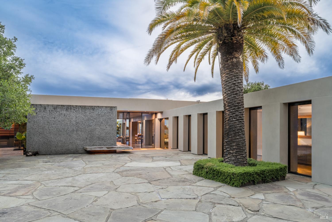
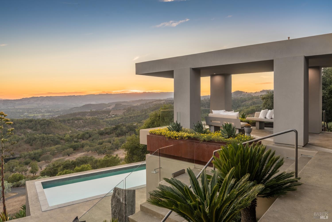
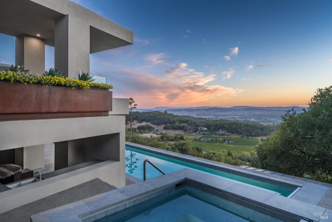
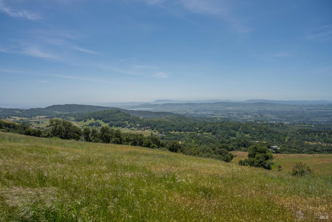
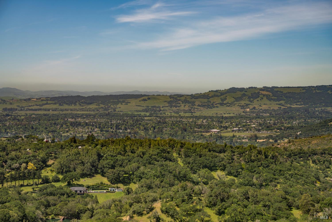
Valle Vista is a 107-acre architectural park in the sky, encompassing five separate legal parcels, two private ponds, and an extraordinary collection of structures. At its heart are a contemporary main residence and detached guest house showcasing the visionary interiors and architectural interventions of renowned designer Ron Mann, whose work on the estate was featured in Architectural Digest. The compound also includes a wine cave and cellar, eight-car barn, gym, and dedicated pottery and art studio. Set along coveted Lovall Valley Road on Sonoma's Eastside, the estate feels entirely removed from the world, yet is just 12 minutes from the Sonoma Plaza and approximately 45 minutes from the Golden Gate Bridge. Sweeping views extend across Sonoma Mountain and Mount Tamalpais, with unobstructed sightlines to San Francisco from the property's upper elevations. Expansive usable acreage, internal roads, and meandering trails create a private landscape to explore, while two ponds-each with its own dockbring a sense of serenity and permanence to the setting. Four additional fully entitled parcels, each with approved perc and septic designs and wells in place, offer remarkable flexibility for the creation of a multi-residence compound, private retreat, or generational estate. Multiple high-producing wells and a robust microgrid incorporating solar power, Tesla battery storage, and generator backup provide exceptional resilience and near off-grid capability. Rarely does an offering of this scale, architectural significance, and long-term potential become available so close to the heart of Sonoma. Valle Vista is at once a world of its own and effortlessly connected to townan incomparable Eastside estate created for today and generations to come.
Laundry room Dryer Included, Inside Room, Washer Included
Flooring Carpet, Concrete, Wood
Fireplace Other
APPLIANCES Built-In Freezer, Built-In Gas Oven, Built-In Gas Range, Built-In Refrigerator, Dishwasher, Disposal, Range Hood, Microwave, Wine Refrigerator
other interior Features Formal Entry, Wet Bar
Area & Lot
StatusFor Sale
Living Area6,180 Sq.Ft.
Lot Area107 Acres
MLS® ID326079159
TypeResidential
YEAR BUILT2008
Architecture StylesModern/High Tech
View DescriptionBay, Hills, Mountain(s), Valley, Vineyard
Exterior
STORIES1
Garage Space5.0
water SourcePrivate, Well
utilitiesCable Available, Internet Available, Propane Tank Owned
PoolPool Cover, Pool Sweep, Solar Heat
roofFlat
lot featuresAuto Sprinkler FR, Landscape Back, Landscape Front, Private
parkingDetached, Electric Vehicle Charging Station(s), Garage Door Opener, Mechanical Lift, Private, Uncovered Parking Space
HEAT TYPECentral, Radiant
AIR CONDITIONINGCentral Air
sewerEngineered Septic
SubstructureConcrete
security FeaturesCarbon Monoxide Detector(s), Double Strapped Water Heater, Smoke Detector(s), Unguarded Gate, Video System
other exterior FeaturesCovered Courtyard, Wet Bar
Financial
Sales Price$17,490,000
Mortgage Calculator
Estimate your monthly mortgage payment, including the principal and interest, property taxes, and HOA. Adjust the values to generate a more accurate rate.
Providing clients with ultimate bespoke representation, customized marketing strategy, and white-glove service. Exceeding expectations for buyers, sellers, and beyond.