2600 SUMMIT DR
2600 SUMMIT DR
2600 SUMMIT DR
2600 SUMMIT DR
2600 SUMMIT DR
2600 SUMMIT DR
2600 SUMMIT DR
2600 SUMMIT DR
2600 SUMMIT DR
2600 SUMMIT DR
2600 SUMMIT DR
2600 SUMMIT DR
2600 SUMMIT DR
2600 SUMMIT DR
2600 SUMMIT DR
2600 SUMMIT DR
2600 SUMMIT DR
2600 SUMMIT DR
2600 SUMMIT DR
2600 SUMMIT DR
2600 SUMMIT DR
2600 SUMMIT DR
2600 SUMMIT DR
2600 SUMMIT DR
2600 SUMMIT DR
2600 SUMMIT DR
2600 SUMMIT DR
2600 SUMMIT DR
2600 SUMMIT DR
2600 SUMMIT DR
2600 SUMMIT DR
2600 SUMMIT DR
2600 SUMMIT DR
2600 SUMMIT DR
2600 SUMMIT DR
2600 SUMMIT DR
2600 SUMMIT DR
2600 SUMMIT DR
2600 SUMMIT DR
2600 SUMMIT DR
2600 SUMMIT DR
2600 SUMMIT DR
2600 SUMMIT DR
2600 SUMMIT DR
2600 SUMMIT DR
2600 SUMMIT DR
2600 SUMMIT DR
2600 SUMMIT DR
2600 SUMMIT DR
2600 SUMMIT DR
2600 SUMMIT DR
2600 SUMMIT DR
2600 SUMMIT DR
2600 SUMMIT DR
2600 SUMMIT DR
2600 SUMMIT DR
2600 SUMMIT DR
2600 SUMMIT DR
2600 SUMMIT DR
2600 SUMMIT DR
2600 SUMMIT DR
2600 SUMMIT DR
2600 SUMMIT DR
2600 SUMMIT DR
2600 SUMMIT DR
2600 SUMMIT DR
2600 SUMMIT DR
2600 SUMMIT DR
2600 SUMMIT DR
2600 SUMMIT DR
2600 SUMMIT DR
2600 SUMMIT DR
2600 SUMMIT DR
2600 SUMMIT DR
2600 SUMMIT DR
2600 SUMMIT DR
2600 SUMMIT DR
2600 SUMMIT DR
2600 SUMMIT DR
2600 SUMMIT DR
2600 SUMMIT DR
2600 SUMMIT DR
2600 SUMMIT DR
2600 SUMMIT DR
2600 SUMMIT DR
2600 SUMMIT DR
2600 SUMMIT DR
2600 SUMMIT DR
2600 SUMMIT DR
2600 SUMMIT DR
2600 SUMMIT DR
2600 SUMMIT DR
2600 SUMMIT DR
2600 SUMMIT DR
2600 SUMMIT DR
2600 SUMMIT DR
2600 SUMMIT DR
2600 SUMMIT DR
2600 SUMMIT DR
2600 SUMMIT DR
2600 SUMMIT DR
2600 SUMMIT DR
2600 SUMMIT DR
2600 SUMMIT DR
2600 SUMMIT DR
2600 SUMMIT DR
2600 SUMMIT DR
2600 SUMMIT DR
2600 SUMMIT DR
2600 SUMMIT DR
2600 SUMMIT DR
2600 SUMMIT DR
2600 SUMMIT DR
2600 SUMMIT DR
2600 SUMMIT DR
2600 SUMMIT DR
2600 SUMMIT DR
2600 SUMMIT DR
2600 SUMMIT DR
2600 SUMMIT DR
2600 SUMMIT DR
2600 SUMMIT DR
2600 SUMMIT DR
2600 SUMMIT DR
2600 SUMMIT DR
2600 SUMMIT DR
2600 SUMMIT DR
2600 SUMMIT DR
2600 SUMMIT DR
2600 SUMMIT DR
2600 SUMMIT DR
2600 SUMMIT DR
2600 SUMMIT DR
2600 SUMMIT DR
2600 SUMMIT DR
2600 SUMMIT DR
2600 SUMMIT DR
2600 SUMMIT DR
2600 SUMMIT DR
2600 SUMMIT DR
2600 SUMMIT DR
2600 SUMMIT DR
2600 SUMMIT DR
2600 SUMMIT DR
See all photos
Listing Courtesy of LUXE Forbes Global Properties, Terry Sprague. 503-459-3987
$6,700,000

2600 SUMMIT DR

4 Beds 4 Baths 4,864 Sq.Ft. 0.42 Acres

Description

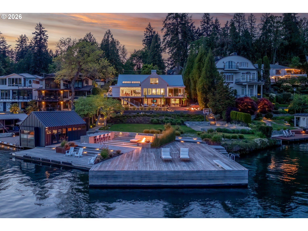
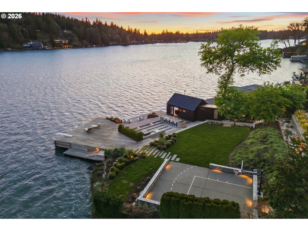
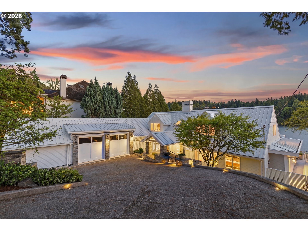
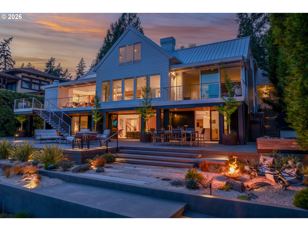
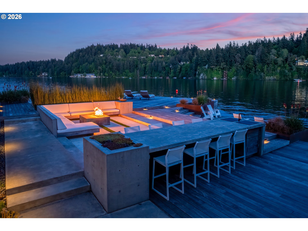
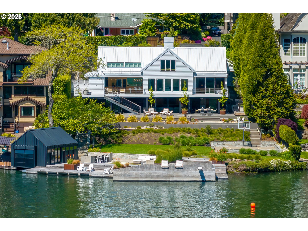
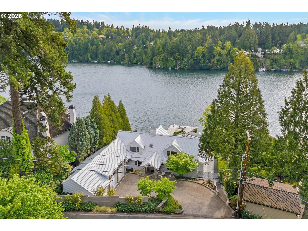
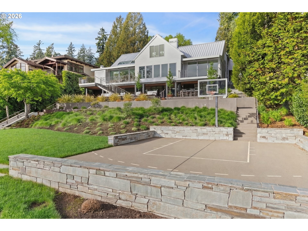
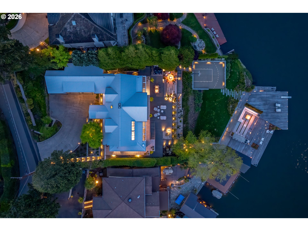
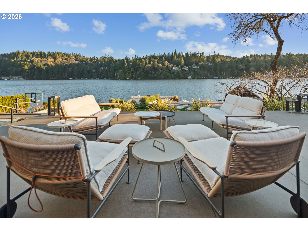
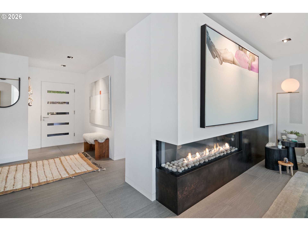
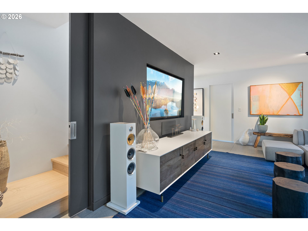
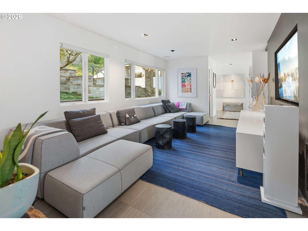
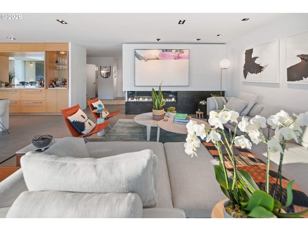
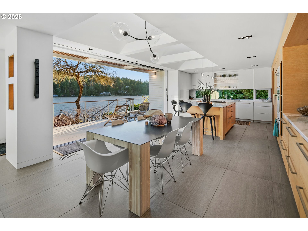
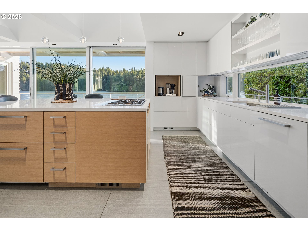
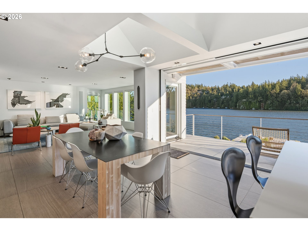
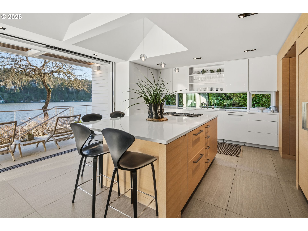
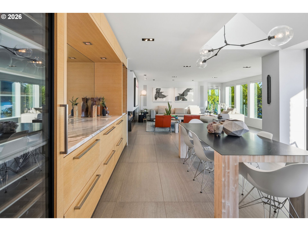
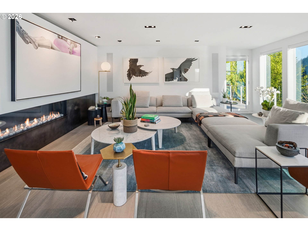
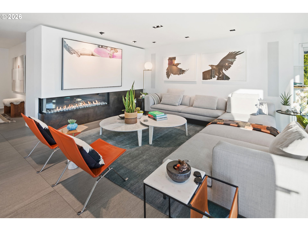
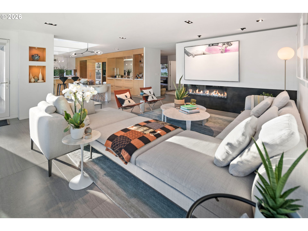
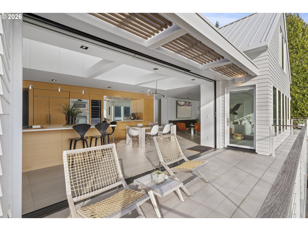
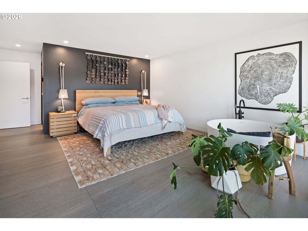
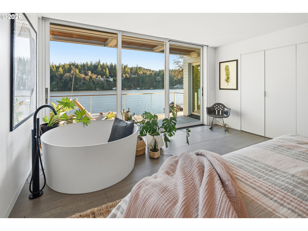
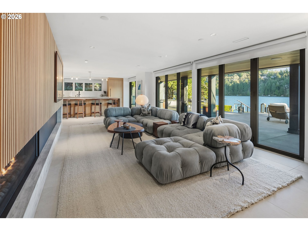
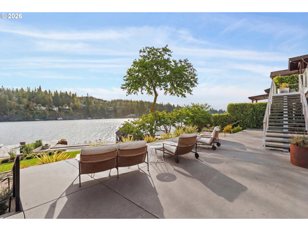
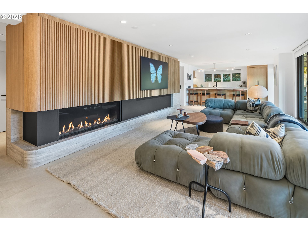
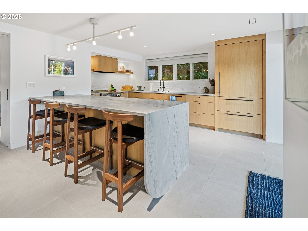
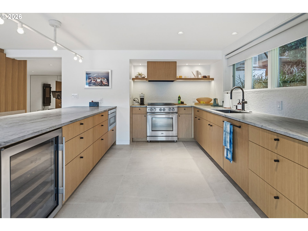
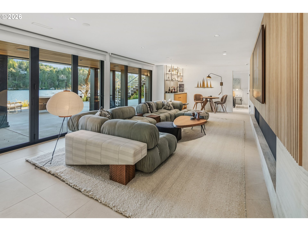
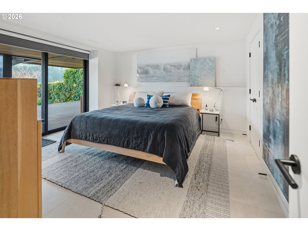
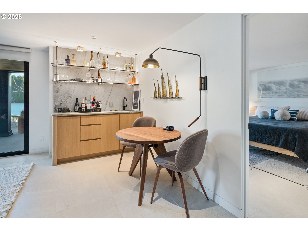
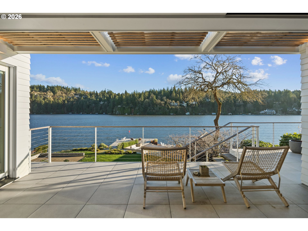
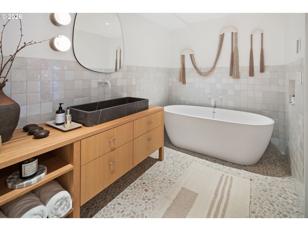
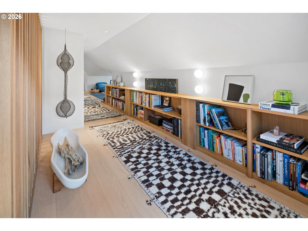
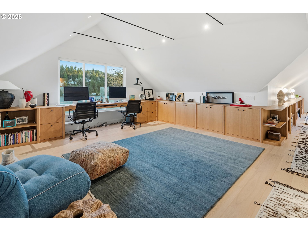
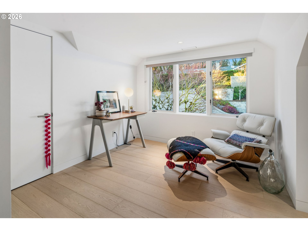
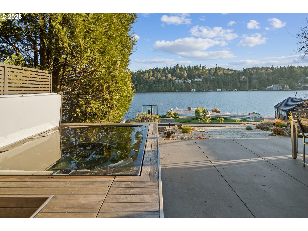
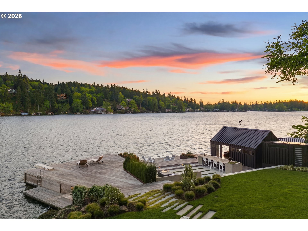
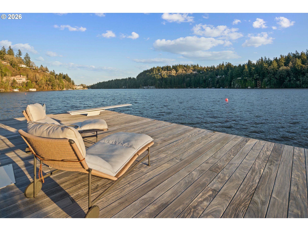
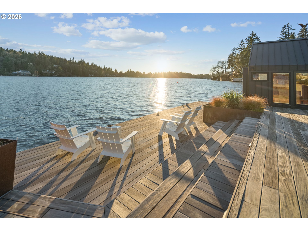
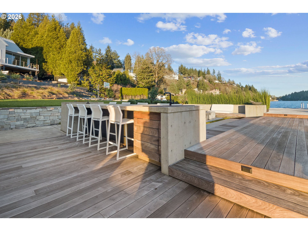
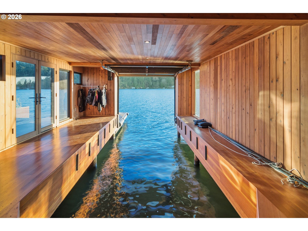
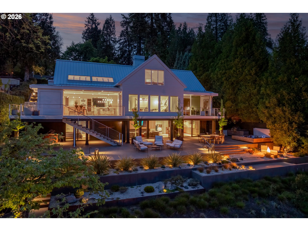
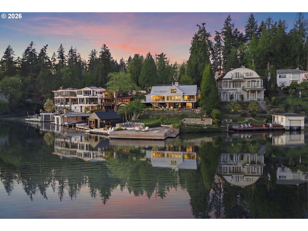
Set along 139 feet of coveted Oswego Lake frontage, this modern contemporary masterpiece is a fully reimagined retreat originally built in 1938 and transformed over a decade into a coastal-inspired sanctuary of light, water, and refined design. Guided by Paul McKean Architecture in collaboration with design industry owners, the home offers open, light-filled interiors with floor-to-ceiling glass, La Cantina doors, and uninterrupted lake views, paired with extensive system upgrades and whole-house Lutron and Sonos integration. A main-level primary suite, designer kitchen, and elegant entertaining spaces flow seamlessly to resort-style grounds featuring tiered landscaping, outdoor kitchen, hot tub, sport court, fire pit, and a multi-level dock with a beautifully finished modern boathouse. Just minutes from downtown Lake Oswego, this exceptional property delivers timeless architecture, modern luxury, and an unparalleled lake-centered lifestyle.

Share Property

Location

2600 SUMMIT DR, Lake Oswego, OR 97034

Status

Sold

Date Sold

July 10, 2026
Terry Sprague

Terry Sprague

Features & Amenities

Interior

  • total bedrooms4
  • Total bathrooms4
  • full bathrooms3
  • Fireplace Gas
  • APPLIANCES Builtin Oven, Builtin Refrigerator, Cook Island, Cooktop, Dishwasher, Disposal, Island, Microwave, Wine Cooler
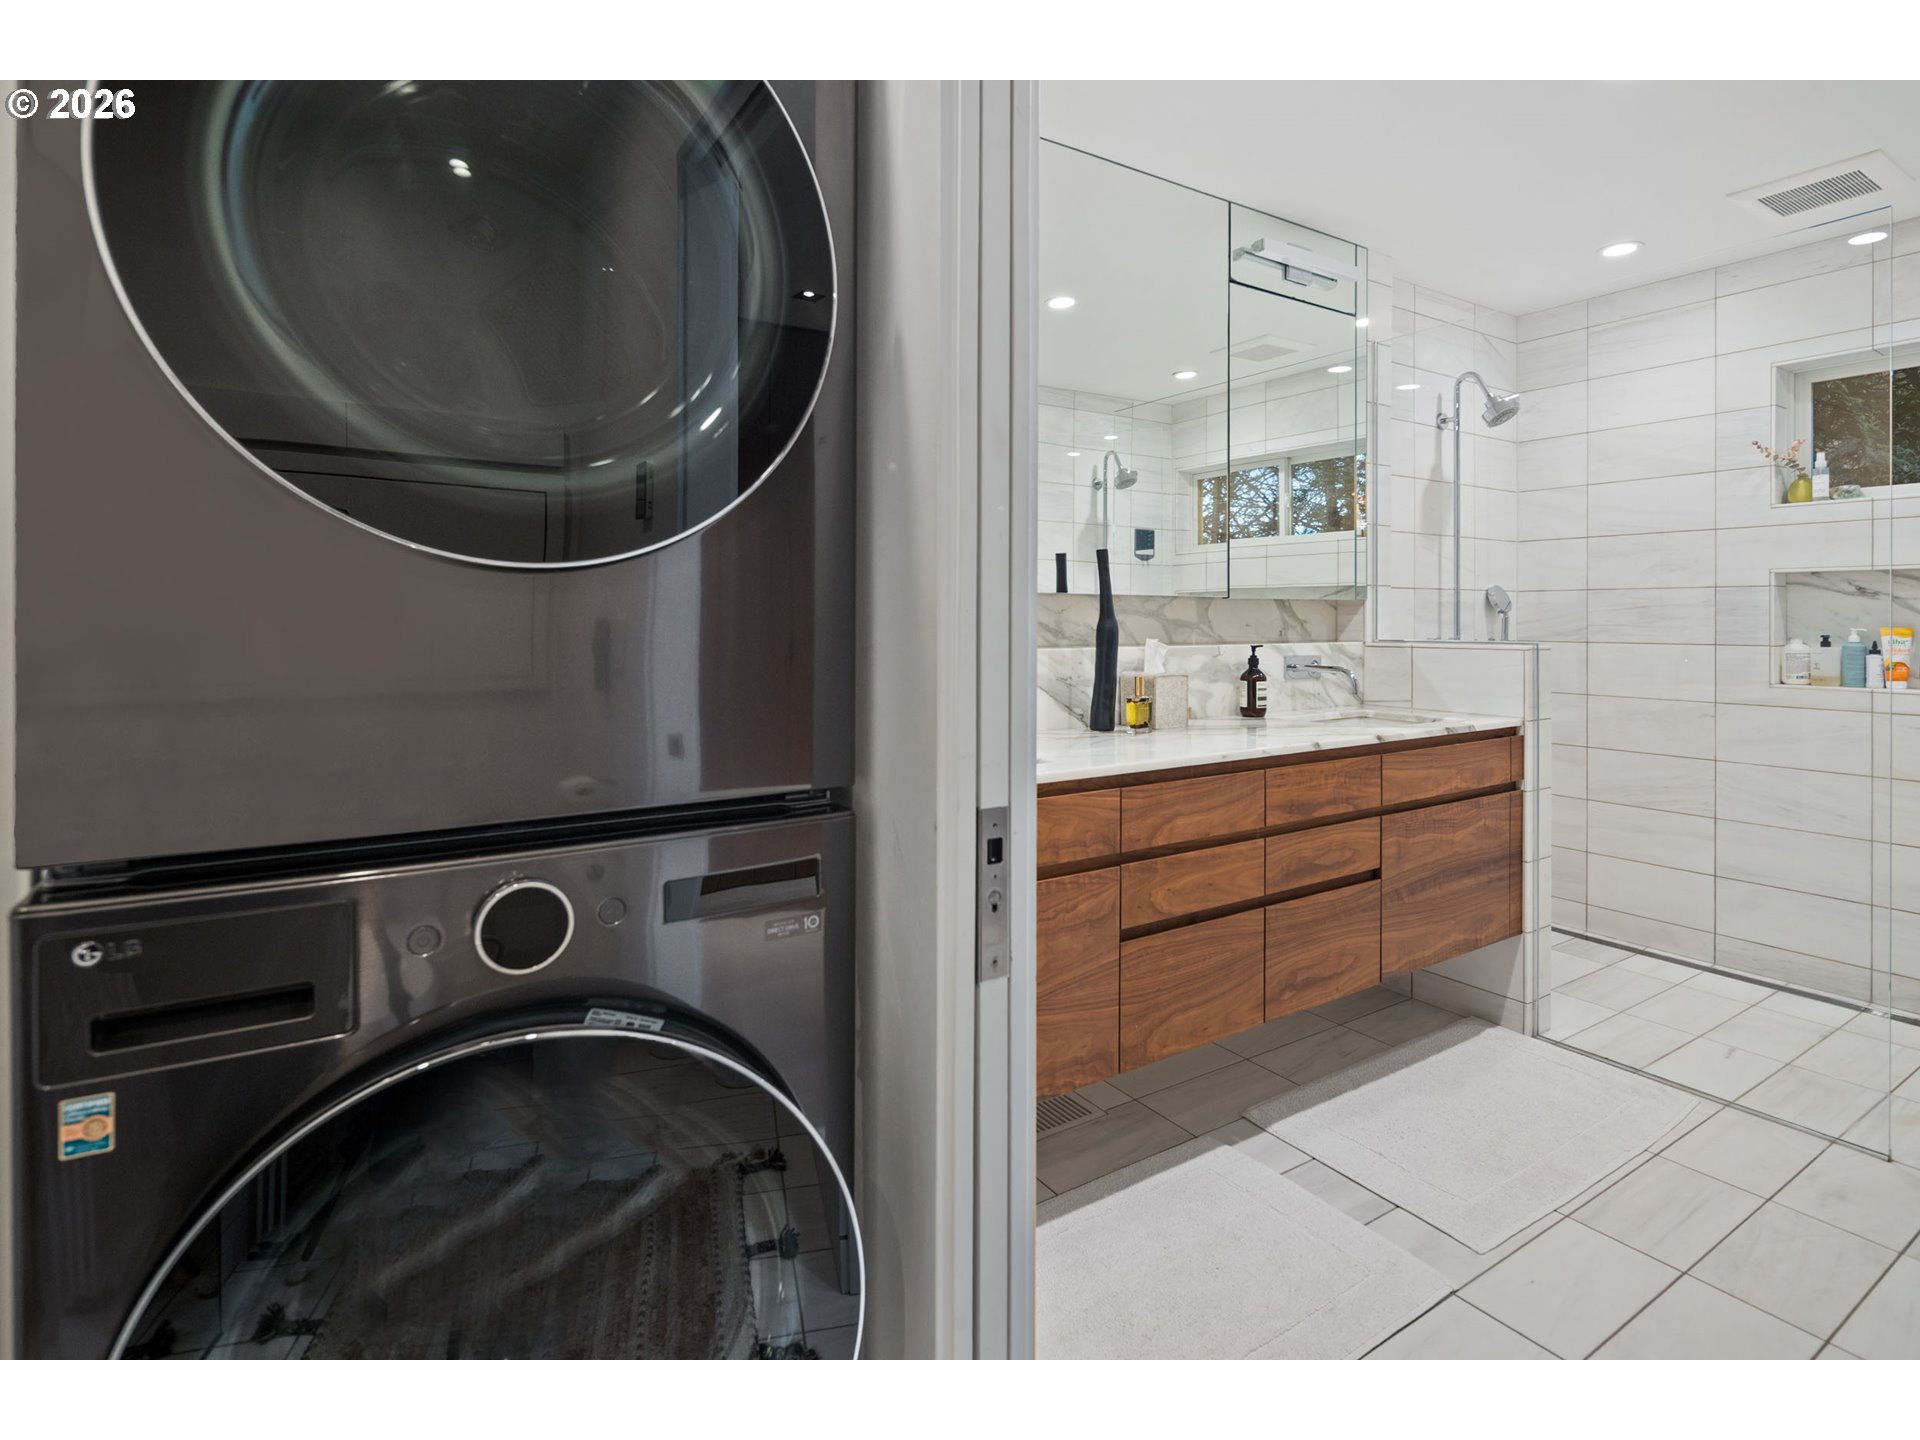
  • other interior Features Garage Door Opener, Heated Tile Floor, Hookup Available, Laundry, Skylight, Soaking Tub, Sound System, Tile Floor, Vaulted Ceiling

Area & Lot

  • Status Sold
  • Date Sold July 10, 2026
  • Living Area4,864 Sq.Ft.
  • Total Area4,864 Sq.Ft.
  • Lot Area0.42 Acres
  • MLS® ID402877800
  • TypeResidential
  • YEAR BUILT1938
  • NeighborhoodLake Oswego
  • Architecture StylesCustom Style, Mid Century Modern
  • Water FrontageLake
  • View DescriptionLake, Territorial
  • Elementary SchoolLake Grove
  • Middle SchoolLake Oswego
  • High SchoolLake Oswego

Exterior

  • STORIES3
  • Garage Space3.0
  • water SourcePublic Water
  • lot featuresGentle Sloping
  • parkingDriveway
  • HEAT TYPEForced Air, Hydronic Floor, Zoned
  • AIR CONDITIONINGCentral Air, Energy Star Air Conditioning
  • sewerPublic Sewer
  • Disability FeaturesAccessible Full Bath, Main Floor Bedroom Bath, Walkin Shower
  • other exterior FeaturesAthletic Court, Basketball Court, Builtin Barbecue, Builtin Hot Tub, Covered Patio, Deck, Dock, Patio, Porch, Security Lights, Yard

Financial

  • Sales Price$6,700,000
  • Real Estate Tax $46,946/yr

Lake Oswego

Lakeside elegance with the spirit of Oregon luxury

Explore

Access the pinnacle of luxury living

Providing clients with ultimate bespoke representation, customized marketing strategy, and white-glove service. Exceeding expectations for buyers, sellers, and beyond.

Follow Me on Instagram