2130 SW MARIGOLD ST
2130 SW MARIGOLD ST
2130 SW MARIGOLD ST
2130 SW MARIGOLD ST
2130 SW MARIGOLD ST
2130 SW MARIGOLD ST
2130 SW MARIGOLD ST
2130 SW MARIGOLD ST
2130 SW MARIGOLD ST
2130 SW MARIGOLD ST
2130 SW MARIGOLD ST
2130 SW MARIGOLD ST
2130 SW MARIGOLD ST
2130 SW MARIGOLD ST
2130 SW MARIGOLD ST
2130 SW MARIGOLD ST
2130 SW MARIGOLD ST
2130 SW MARIGOLD ST
2130 SW MARIGOLD ST
2130 SW MARIGOLD ST
2130 SW MARIGOLD ST
2130 SW MARIGOLD ST
2130 SW MARIGOLD ST
2130 SW MARIGOLD ST
2130 SW MARIGOLD ST
2130 SW MARIGOLD ST
2130 SW MARIGOLD ST
2130 SW MARIGOLD ST
2130 SW MARIGOLD ST
2130 SW MARIGOLD ST
2130 SW MARIGOLD ST
2130 SW MARIGOLD ST
2130 SW MARIGOLD ST
2130 SW MARIGOLD ST
2130 SW MARIGOLD ST
2130 SW MARIGOLD ST
2130 SW MARIGOLD ST
2130 SW MARIGOLD ST
2130 SW MARIGOLD ST
2130 SW MARIGOLD ST
2130 SW MARIGOLD ST
2130 SW MARIGOLD ST
2130 SW MARIGOLD ST
2130 SW MARIGOLD ST
2130 SW MARIGOLD ST
2130 SW MARIGOLD ST
2130 SW MARIGOLD ST
2130 SW MARIGOLD ST
2130 SW MARIGOLD ST
2130 SW MARIGOLD ST
2130 SW MARIGOLD ST
2130 SW MARIGOLD ST
2130 SW MARIGOLD ST
2130 SW MARIGOLD ST
2130 SW MARIGOLD ST
2130 SW MARIGOLD ST
2130 SW MARIGOLD ST
2130 SW MARIGOLD ST
2130 SW MARIGOLD ST
2130 SW MARIGOLD ST
2130 SW MARIGOLD ST
2130 SW MARIGOLD ST
2130 SW MARIGOLD ST
2130 SW MARIGOLD ST
2130 SW MARIGOLD ST
2130 SW MARIGOLD ST
2130 SW MARIGOLD ST
2130 SW MARIGOLD ST
2130 SW MARIGOLD ST
2130 SW MARIGOLD ST
2130 SW MARIGOLD ST
2130 SW MARIGOLD ST
2130 SW MARIGOLD ST
2130 SW MARIGOLD ST
2130 SW MARIGOLD ST
2130 SW MARIGOLD ST
2130 SW MARIGOLD ST
2130 SW MARIGOLD ST
2130 SW MARIGOLD ST
2130 SW MARIGOLD ST
2130 SW MARIGOLD ST
2130 SW MARIGOLD ST
2130 SW MARIGOLD ST
2130 SW MARIGOLD ST
2130 SW MARIGOLD ST
2130 SW MARIGOLD ST
2130 SW MARIGOLD ST
2130 SW MARIGOLD ST
2130 SW MARIGOLD ST
2130 SW MARIGOLD ST
2130 SW MARIGOLD ST
2130 SW MARIGOLD ST
2130 SW MARIGOLD ST
2130 SW MARIGOLD ST
2130 SW MARIGOLD ST
2130 SW MARIGOLD ST
2130 SW MARIGOLD ST
2130 SW MARIGOLD ST
2130 SW MARIGOLD ST
2130 SW MARIGOLD ST
2130 SW MARIGOLD ST
2130 SW MARIGOLD ST
2130 SW MARIGOLD ST
2130 SW MARIGOLD ST
2130 SW MARIGOLD ST
2130 SW MARIGOLD ST
2130 SW MARIGOLD ST
2130 SW MARIGOLD ST
2130 SW MARIGOLD ST
2130 SW MARIGOLD ST
2130 SW MARIGOLD ST
2130 SW MARIGOLD ST
2130 SW MARIGOLD ST
2130 SW MARIGOLD ST
2130 SW MARIGOLD ST
2130 SW MARIGOLD ST
2130 SW MARIGOLD ST
2130 SW MARIGOLD ST
2130 SW MARIGOLD ST
2130 SW MARIGOLD ST
2130 SW MARIGOLD ST
2130 SW MARIGOLD ST
2130 SW MARIGOLD ST
2130 SW MARIGOLD ST
2130 SW MARIGOLD ST
2130 SW MARIGOLD ST
2130 SW MARIGOLD ST
2130 SW MARIGOLD ST
2130 SW MARIGOLD ST
2130 SW MARIGOLD ST
2130 SW MARIGOLD ST
2130 SW MARIGOLD ST
2130 SW MARIGOLD ST
2130 SW MARIGOLD ST
2130 SW MARIGOLD ST
2130 SW MARIGOLD ST
2130 SW MARIGOLD ST
2130 SW MARIGOLD ST
2130 SW MARIGOLD ST
2130 SW MARIGOLD ST
2130 SW MARIGOLD ST
See all photos
Listing Courtesy of LUXE Forbes Global Properties, Steve Odermann. 971-275-5657
$685,000

2130 SW MARIGOLD ST

4 Beds 3 Baths 2,686 Sq.Ft. 10,018 Sq.Ft.

Description

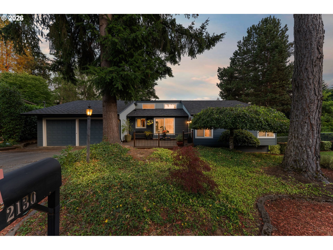
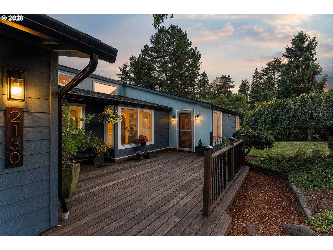
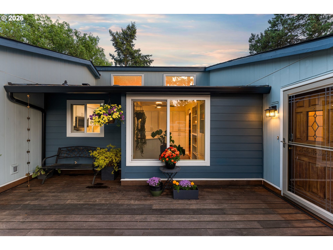
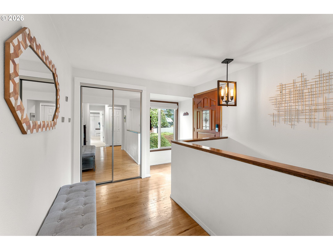
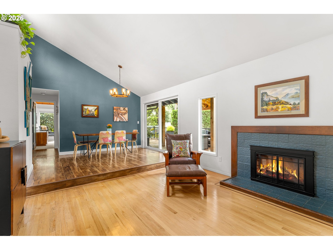
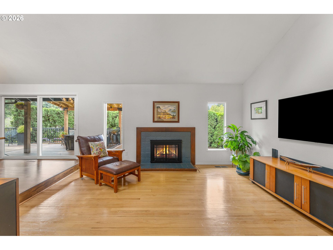
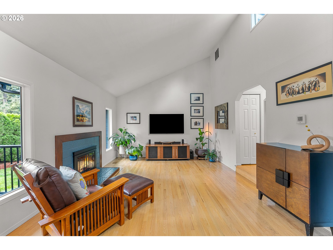
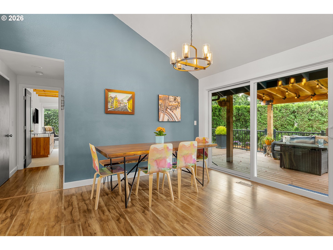
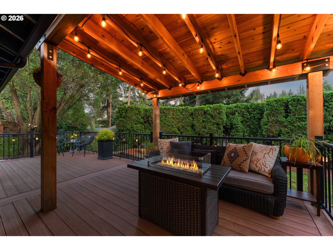
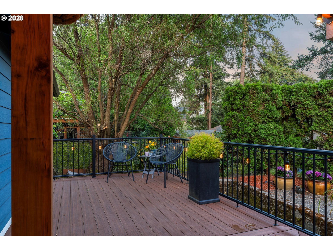
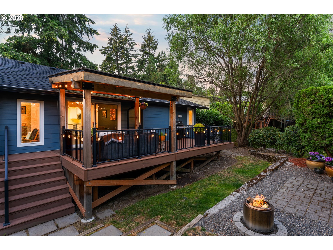
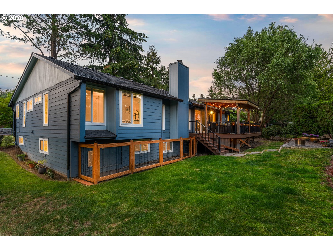
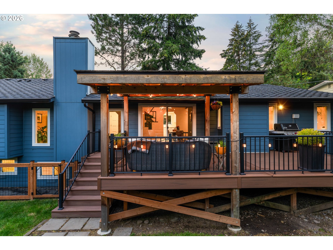
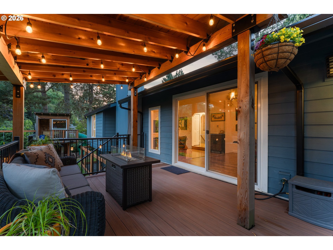
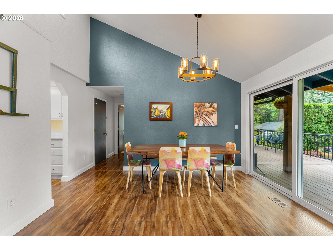
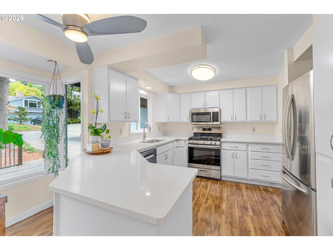
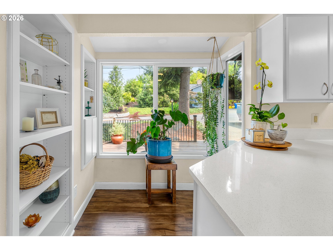
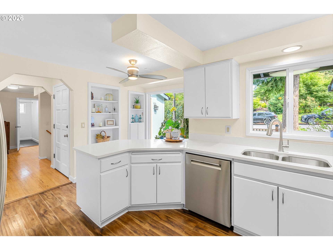
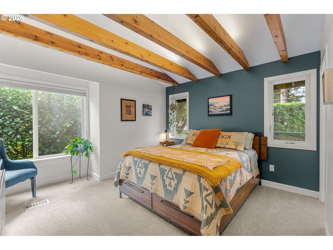
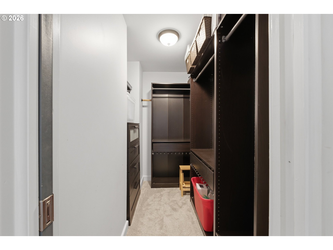
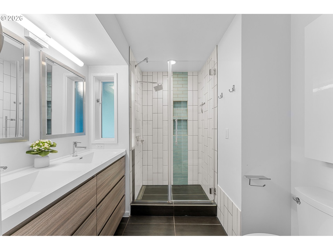
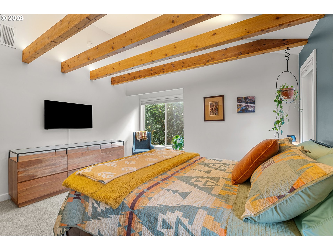
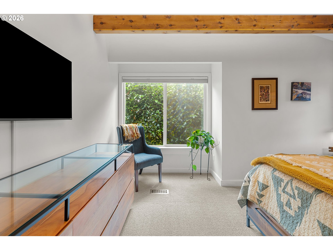
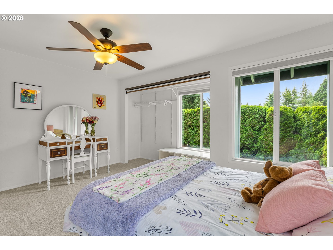
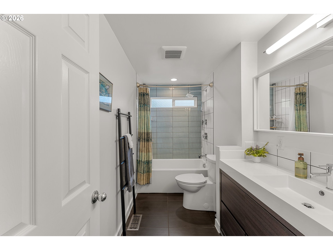
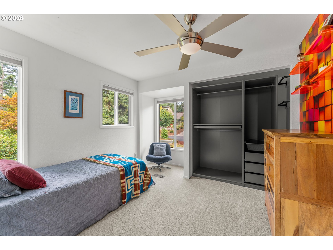
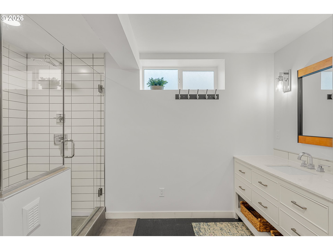
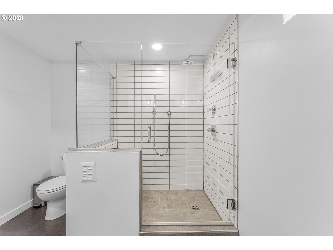
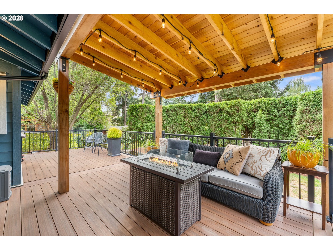
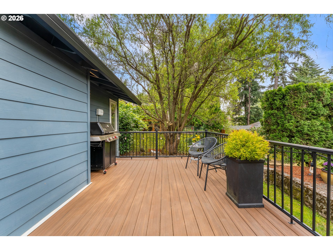
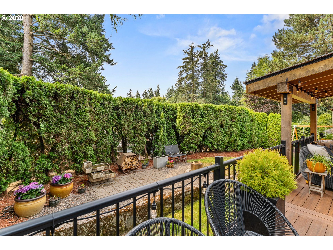
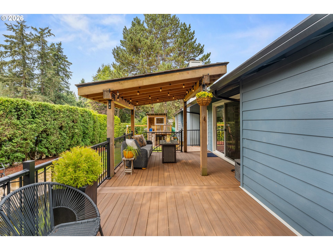
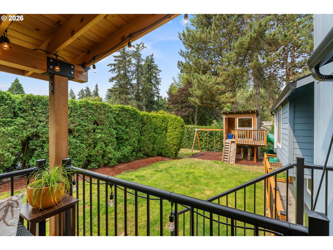
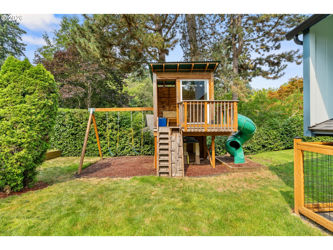
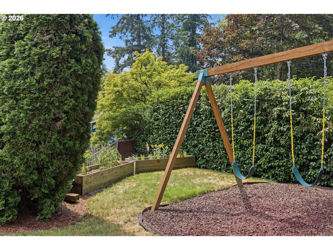
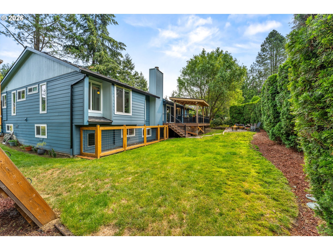
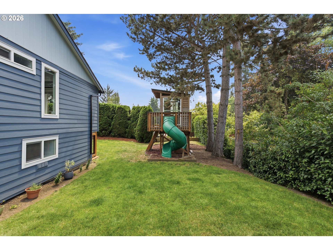
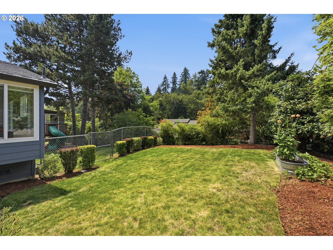
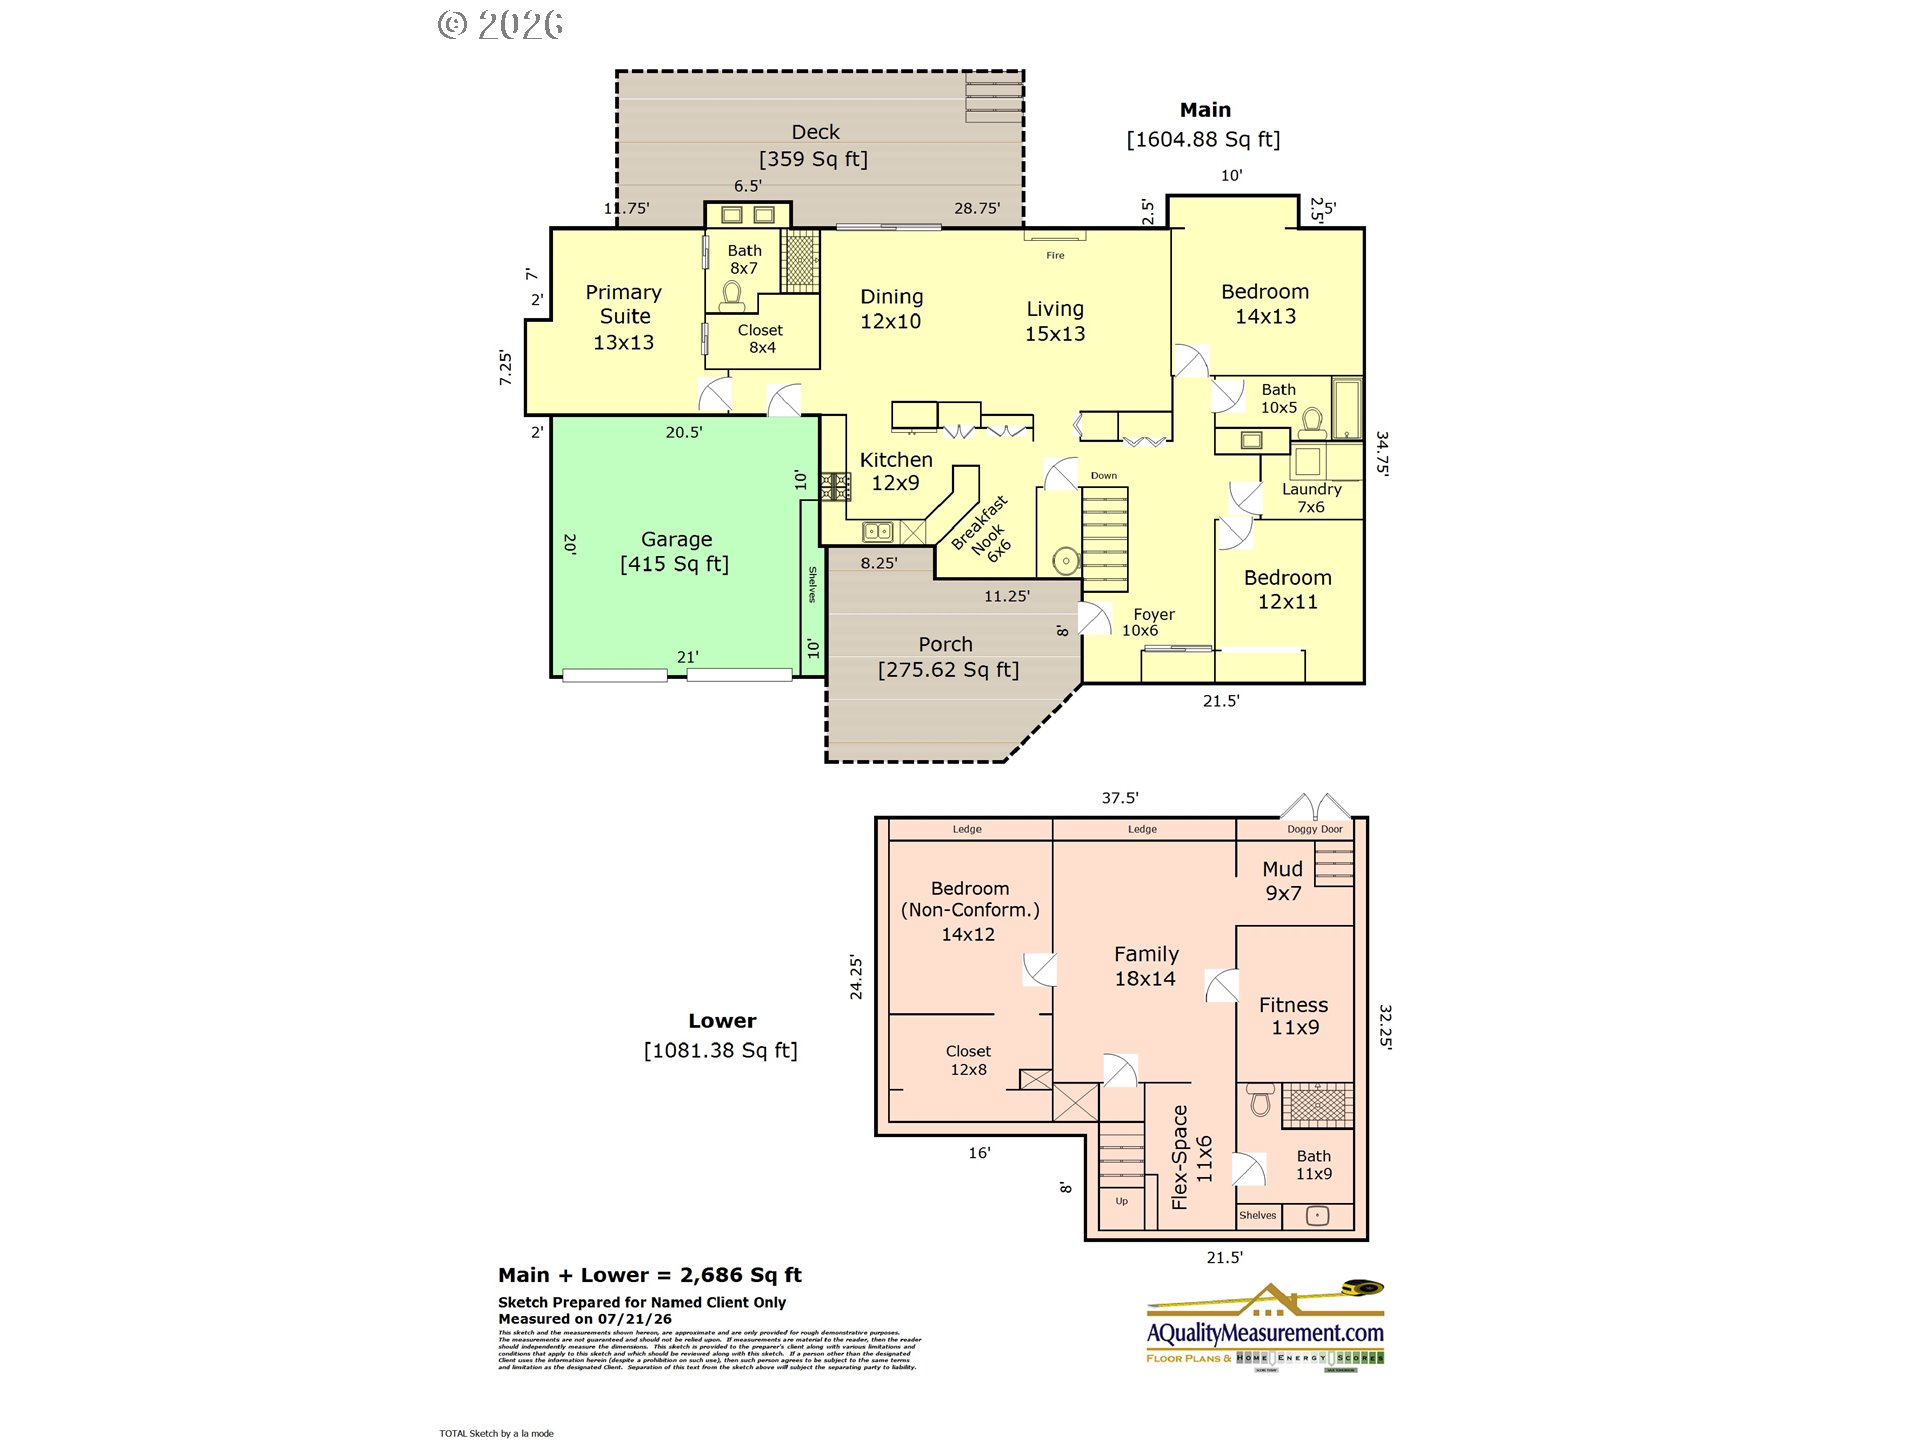
Exceptional outdoor living defines this beautifully updated Northwest Contemporary, where thoughtfully designed interior spaces seamlessly extend to an expansive covered deck overlooking a private, beautifully landscaped backyard--creating the perfect setting for year-round entertaining, outdoor dining & everyday enjoyment. Situated on a beautifully landscaped 0.23-acre homesite in Southwest Portland, the property is surrounded by mature & lush landscaping, offering a peaceful setting with convenient access to Tryon Creek State Natural Area, Multnomah Village, Lake Oswego & downtown Portland. Rich architectural character is showcased through soaring vaulted ceilings, clerestory windows, expansive walls of glass, abundant natural light & new carpet throughout. Designed for comfortable living & effortless entertaining, the 2,686 SF floor plan offers 4 bedrooms, 3 full bathrooms & multiple gathering spaces across two levels. At the heart of the home, the dramatic living & dining rooms are defined by soaring vaulted ceilings, expansive walls of glass, abundant natural light, a statement fireplace & sliding glass doors that open seamlessly to the covered deck, creating an exceptional indoor-outdoor living experience. The beautifully remodeled kitchen complements these spaces with quartz countertops, stainless steel appliances, abundant cabinetry & generous workspace, making everyday living & entertaining effortless. The main-level primary suite provides a peaceful retreat with vaulted, beamed ceilings, a walk-in closet & a beautifully updated ensuite featuring dual vanities & a walk-in shower. Outside, exposed timber beams highlight the covered deck, while the fully fenced backyard offers level lawn space, raised garden beds, mature landscaping, a dog run & direct access to a built-in indoor dog area. This move-in-ready home presents a rare opportunity with substantial cosmetic and mechanical upgrades completed! OFFER IN HAND OFFER DEADLINE 3PM MONDAY 7/27.

Share Property

Location

2130 SW MARIGOLD ST, Portland, OR 97219

Status

Sold

Date Sold

August 12, 2026
Odermann  Brothers

Odermann Brothers

Bekah McGuire

Bekah McGuire

Features & Amenities

Interior

  • total bedrooms4
  • Total bathrooms3
  • full bathrooms3
  • Fireplace Wood Burning
  • APPLIANCES Dishwasher, Disposal, Free Standing Range, Free Standing Refrigerator, Microwave, Quartz, Stainless Steel Appliance
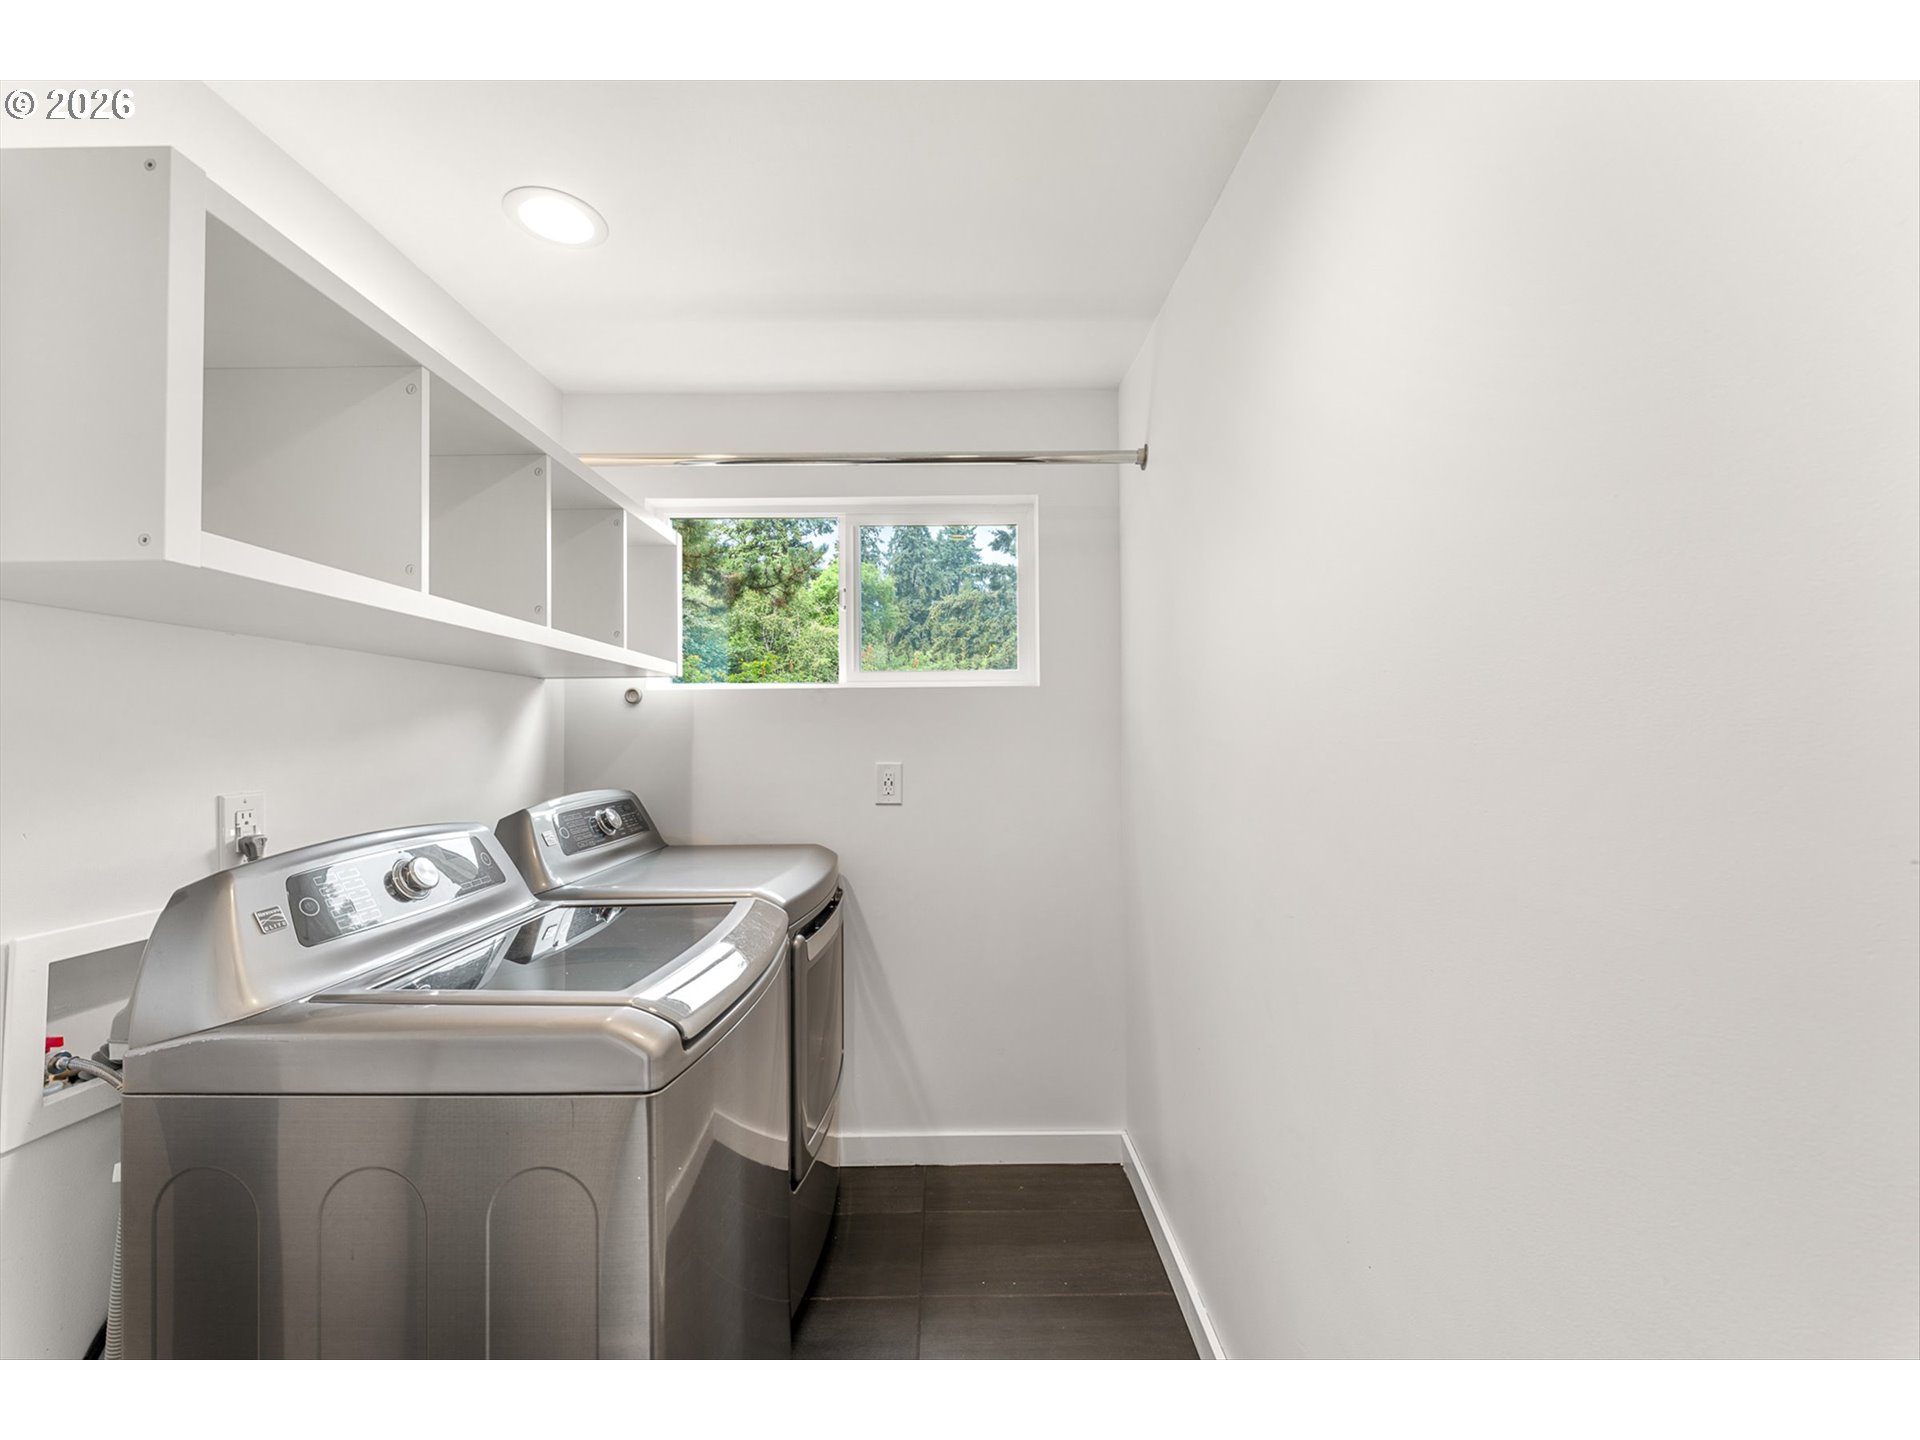
  • other interior Features Ceiling Fan, Garage Door Opener, High Ceilings, Laundry, Luxury Vinyl Plank, Quartz, Tile Floor, Vaulted Ceiling, Wallto Wall Carpet, Washer Dryer

Area & Lot

  • Status Sold
  • Date Sold August 12, 2026
  • Living Area2,686 Sq.Ft.
  • Total Area2,686 Sq.Ft.
  • Lot Area10,018 Sq.Ft.
  • MLS® ID588135104
  • TypeResidential
  • YEAR BUILT1979
  • Architecture StylesNWContemporary
  • View DescriptionTrees Woods
  • Elementary SchoolCapitol Hill
  • Middle SchoolJackson
  • High SchoolIda B Wells

Exterior

  • STORIES2
  • Garage Space2.0
  • water SourcePublic Water
  • roofComposition
  • lot featuresLevel, Private, Trees
  • parkingDriveway, On Street
  • HEAT TYPEForced Air 95 Plus
  • AIR CONDITIONINGCentral Air
  • sewerPublic Sewer
  • SubstructureConcrete Perimeter
  • Disability FeaturesMain Floor Bedroom Bath, Natural Lighting, Walkin Shower
  • other exterior FeaturesCovered Deck, Deck, Dog Run, Fenced, Garden, Outdoor Fireplace, Porch, Raised Beds, Sprinkler, Yard

Financial

  • Sales Price$685,000
  • Real Estate Tax $9,184/yr
View Virtual Tour

Access the pinnacle of luxury living

Providing clients with ultimate bespoke representation, customized marketing strategy, and white-glove service. Exceeding expectations for buyers, sellers, and beyond.

Follow Me on Instagram