15599 VILLAGE DR
15599 VILLAGE DR
15599 VILLAGE DR
15599 VILLAGE DR
15599 VILLAGE DR
15599 VILLAGE DR
15599 VILLAGE DR
15599 VILLAGE DR
15599 VILLAGE DR
15599 VILLAGE DR
15599 VILLAGE DR
15599 VILLAGE DR
15599 VILLAGE DR
15599 VILLAGE DR
15599 VILLAGE DR
15599 VILLAGE DR
15599 VILLAGE DR
15599 VILLAGE DR
15599 VILLAGE DR
15599 VILLAGE DR
15599 VILLAGE DR
15599 VILLAGE DR
15599 VILLAGE DR
15599 VILLAGE DR
15599 VILLAGE DR
15599 VILLAGE DR
15599 VILLAGE DR
15599 VILLAGE DR
15599 VILLAGE DR
15599 VILLAGE DR
15599 VILLAGE DR
15599 VILLAGE DR
15599 VILLAGE DR
15599 VILLAGE DR
15599 VILLAGE DR
15599 VILLAGE DR
15599 VILLAGE DR
15599 VILLAGE DR
15599 VILLAGE DR
15599 VILLAGE DR
15599 VILLAGE DR
15599 VILLAGE DR
15599 VILLAGE DR
15599 VILLAGE DR
15599 VILLAGE DR
15599 VILLAGE DR
15599 VILLAGE DR
15599 VILLAGE DR
15599 VILLAGE DR
15599 VILLAGE DR
15599 VILLAGE DR
15599 VILLAGE DR
15599 VILLAGE DR
15599 VILLAGE DR
15599 VILLAGE DR
15599 VILLAGE DR
15599 VILLAGE DR
15599 VILLAGE DR
15599 VILLAGE DR
15599 VILLAGE DR
15599 VILLAGE DR
15599 VILLAGE DR
15599 VILLAGE DR
15599 VILLAGE DR
15599 VILLAGE DR
15599 VILLAGE DR
15599 VILLAGE DR
15599 VILLAGE DR
15599 VILLAGE DR
15599 VILLAGE DR
15599 VILLAGE DR
15599 VILLAGE DR
15599 VILLAGE DR
15599 VILLAGE DR
15599 VILLAGE DR
15599 VILLAGE DR
15599 VILLAGE DR
15599 VILLAGE DR
15599 VILLAGE DR
15599 VILLAGE DR
15599 VILLAGE DR
15599 VILLAGE DR
15599 VILLAGE DR
15599 VILLAGE DR
15599 VILLAGE DR
15599 VILLAGE DR
15599 VILLAGE DR
15599 VILLAGE DR
15599 VILLAGE DR
15599 VILLAGE DR
15599 VILLAGE DR
15599 VILLAGE DR
15599 VILLAGE DR
15599 VILLAGE DR
15599 VILLAGE DR
15599 VILLAGE DR
15599 VILLAGE DR
15599 VILLAGE DR
15599 VILLAGE DR
15599 VILLAGE DR
15599 VILLAGE DR
15599 VILLAGE DR
15599 VILLAGE DR
15599 VILLAGE DR
15599 VILLAGE DR
15599 VILLAGE DR
15599 VILLAGE DR
15599 VILLAGE DR
15599 VILLAGE DR
15599 VILLAGE DR
15599 VILLAGE DR
15599 VILLAGE DR
15599 VILLAGE DR
15599 VILLAGE DR
15599 VILLAGE DR
15599 VILLAGE DR
15599 VILLAGE DR
15599 VILLAGE DR
15599 VILLAGE DR
15599 VILLAGE DR
15599 VILLAGE DR
15599 VILLAGE DR
15599 VILLAGE DR
See all photos
Listing Courtesy of LUXE Forbes Global Properties, Terry Sprague. 503-459-3987
$5,900,000

15599 VILLAGE DR

5 Beds 7 Baths 9,027 Sq.Ft. 0.37 Acres

Description

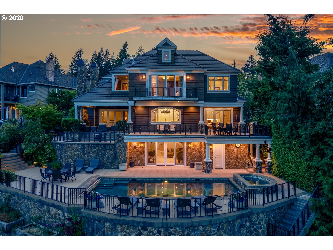
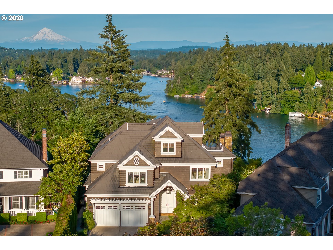
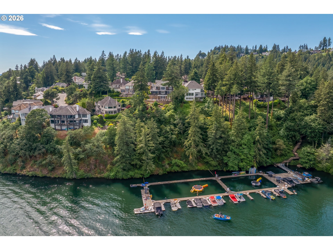
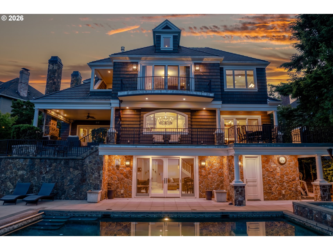
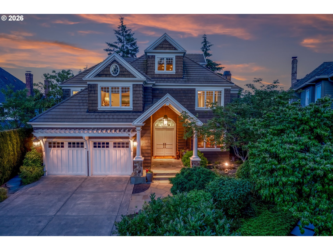
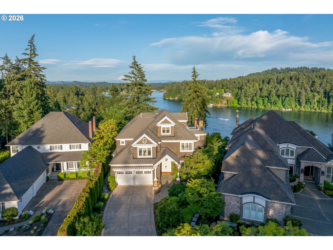
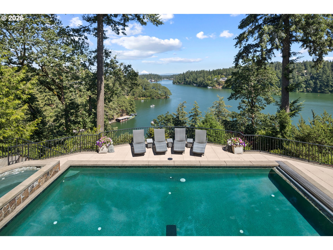
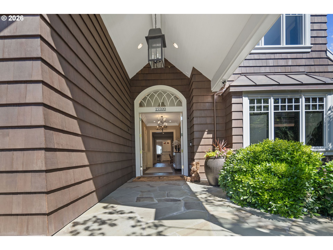
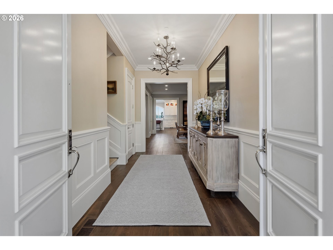
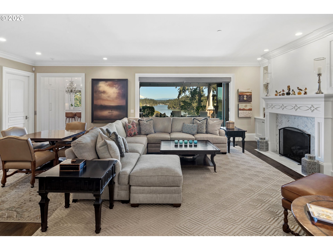
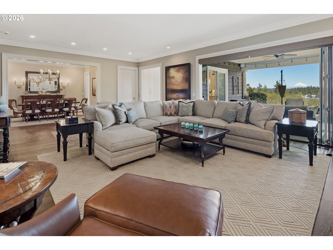
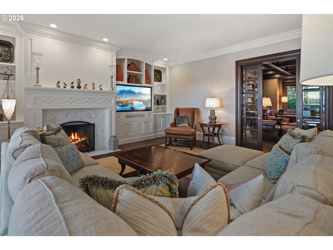
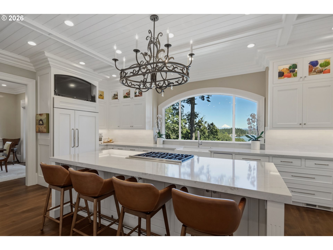
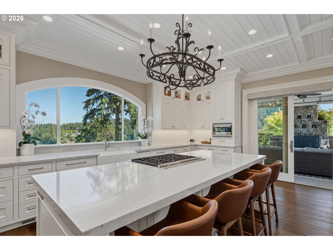
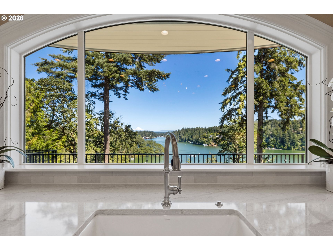
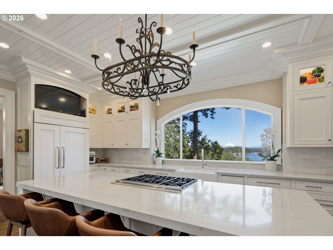
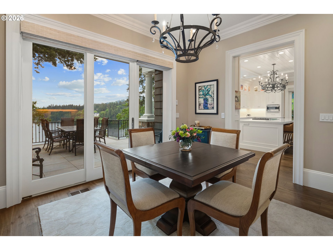
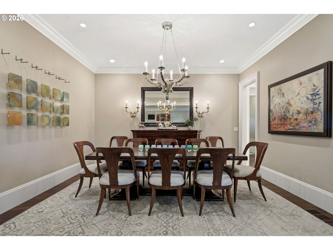
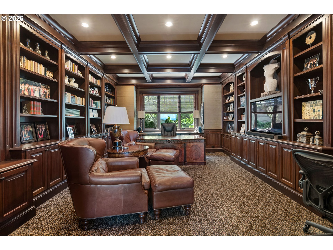
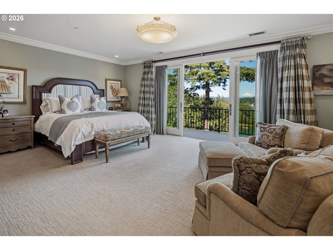
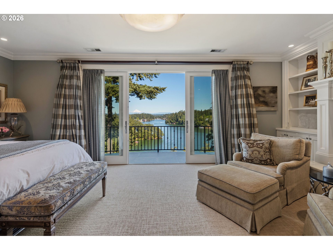
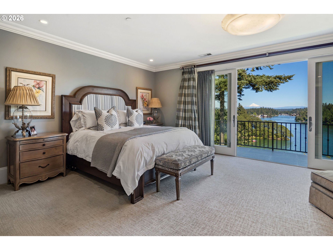
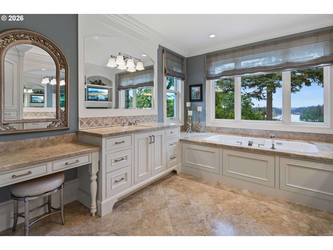
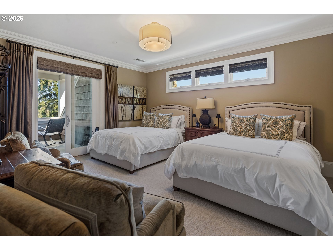
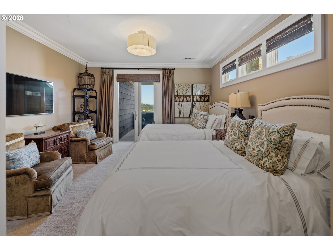
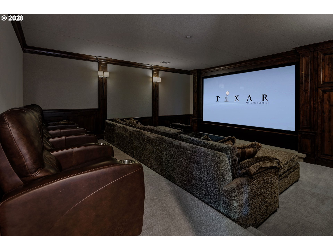
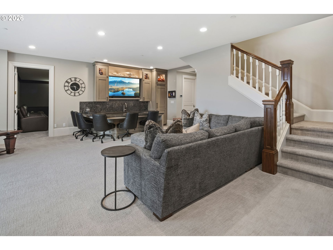
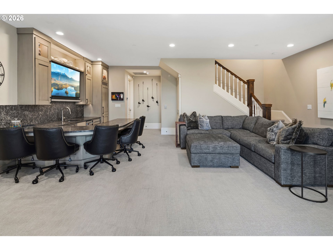
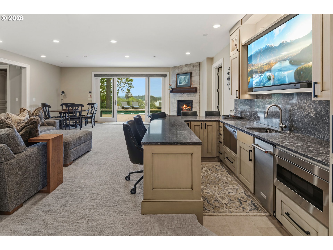
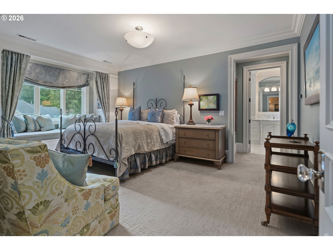
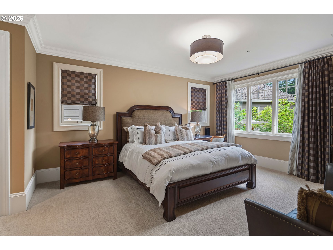
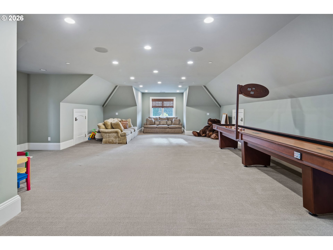
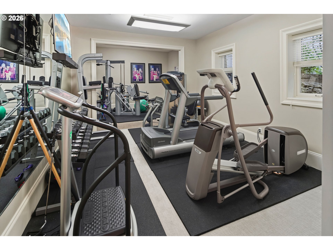
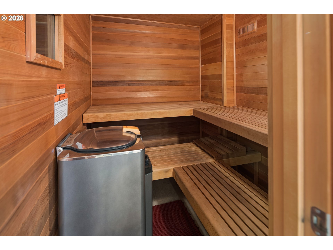
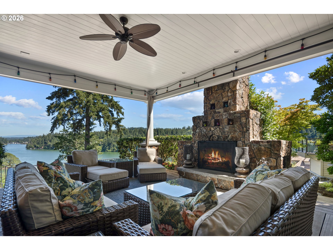
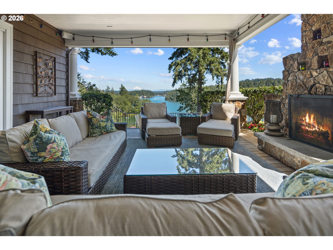
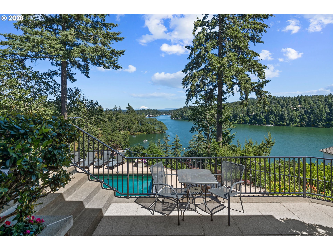
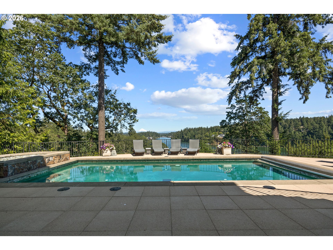
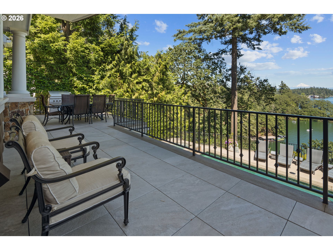
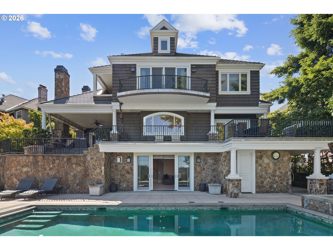
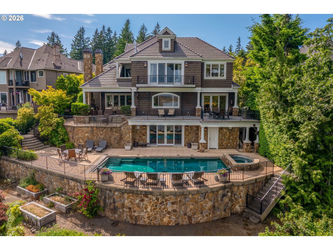
Set within Lake Oswego's coveted Village on the Lake neighborhood, this extraordinary Hamptons-inspired Modern Craftsman estate captures spectacular east-facing views of Oswego Lake and Mt. Hood from every level. Spanning approximately 9,027 square feet with elevator access throughout, the residence blends timeless craftsmanship with exceptional luxury amenities, including a resort-style pool and jacuzzi. Designed for both grand-scale entertaining and everyday enjoyment, the residence offers an exceptional collection of lifestyle amenities, including a tiered theater room, fitness center, wine cellar, private sauna, and expansive gathering spaces throughout. Chef's kitchen with Wolf, Sub-Zero, and Miele appliances; more than 1,000 square feet of beautifully finished, flexible-use penthouse space further elevates the experience, offering endless possibilities for a game lounge, a golf simulator, a fitness retreat, a studio, home office, or a creative workspace. Rich custom millwork and beautifully appointed interiors open seamlessly to expansive covered decks and patios, thoughtfully designed to embrace the breathtaking lake and mountain views while creating an effortless connection to indoor-outdoor living. Enjoy access to the Village on the Lake easement along with close proximity to Oswego Lake Country Club, downtown Lake Oswego's boutiques, acclaimed restaurants, the Farmers' Market, and year-round community events, creating an unparalleled lifestyle opportunity in one of the city's most sought-after neighborhoods.

Share Property

Location

15599 VILLAGE DR, Lake Oswego, OR 97034

Status

For Sale
Terry Sprague

Terry Sprague

Features & Amenities

Interior

  • total bedrooms5
  • Total bathrooms7
  • full bathrooms5
  • Fireplace Gas, Wood Burning
  • APPLIANCES Builtin Oven, Builtin Refrigerator, Cook Island, Cooktop, Dishwasher, Disposal, Double Oven, Gas Appliances, Island, Microwave, Pantry, Quartz, Wine Cooler
  • other interior Features Central Vacuum, Elevator, Garage Door Opener, Hardwood Floors, High Ceilings, Home Theater, Jetted Tub, Laundry, Sound System, Wallto Wall Carpet, Wood Floors

Area & Lot

  • Status For Sale
  • Living Area9,027 Sq.Ft.
  • Total Area9,027 Sq.Ft.
  • Lot Area0.37 Acres
  • MLS® ID454331616
  • TypeResidential
  • YEAR BUILT2009
  • NeighborhoodLake Oswego
  • Architecture StylesCraftsman
  • View DescriptionLake, Mountain
  • Elementary SchoolLake Grove
  • Middle SchoolLake Oswego
  • High SchoolLake Oswego

Exterior

  • STORIES4
  • Garage Space2.0
  • water SourcePublic Water
  • roofTile
  • lot featuresLevel
  • parkingDriveway
  • HEAT TYPEForced Air
  • AIR CONDITIONINGCentral Air
  • sewerPublic Sewer
  • Disability FeaturesGarageon Main, Walkin Shower
  • HOA AmenitiesCommons, Lake Easement
  • other exterior FeaturesBuiltin Hot Tub, Covered Deck, Deck, In Ground Pool, Outdoor Fireplace, Patio, Porch, Sauna

Financial

  • Sales Price$5,900,000
  • Real Estate Tax $37,928/yr
  • HOA $675/yr
image

Schedule a Showing

We would love to show you our beautiful property. Please select your preferred date and time below. An agent will be in touch shortly to confirm your appointment.

Schedule a Showing

We would love to show you our beautiful property. Please select your preferred date and time below. An agent will be in touch shortly to confirm your appointment.

Thank you for your interest in 15599 VILLAGE DR, Lake Oswego, OR 97034. We are reviewing your request and will be in touch shortly!

Mortgage Calculator

Estimate your monthly mortgage payment, including the principal and interest, property taxes, and HOA. Adjust the values to generate a more accurate rate.

All estimates are provided for informational purposes only. Actual amounts may vary.
$0,000 Your Payment 20 15 65
$0,000 Your Payment

Lake Oswego

Lakeside elegance with the spirit of Oregon luxury

Explore

Access the pinnacle of luxury living

Providing clients with ultimate bespoke representation, customized marketing strategy, and white-glove service. Exceeding expectations for buyers, sellers, and beyond.

Follow Me on Instagram