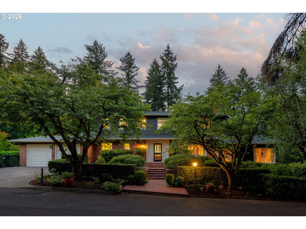
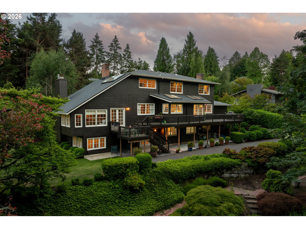
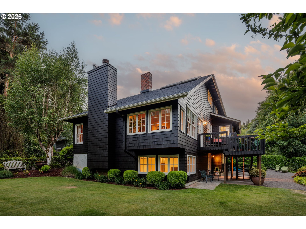
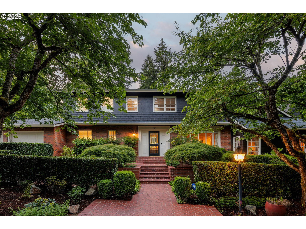
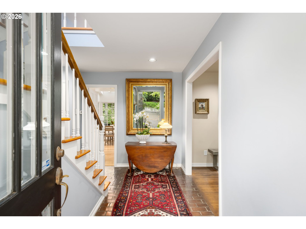
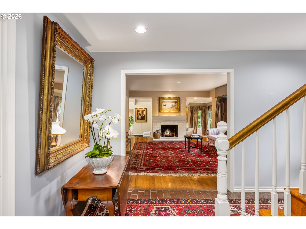
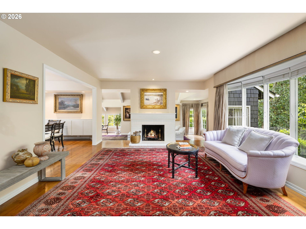
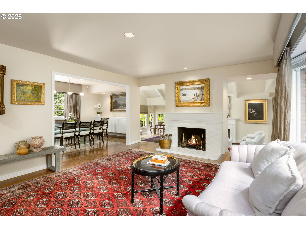
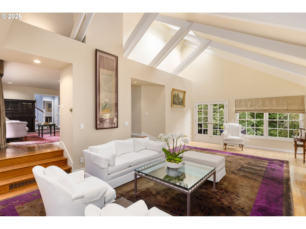
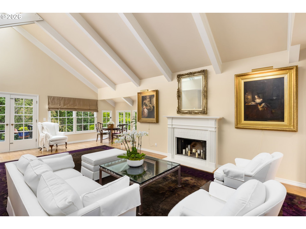
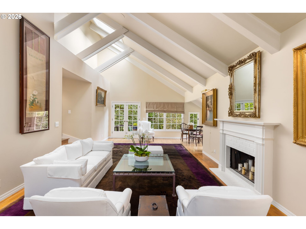
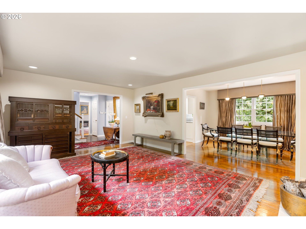
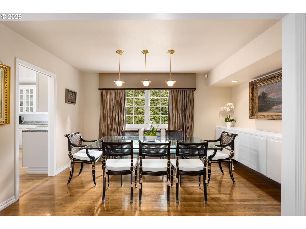
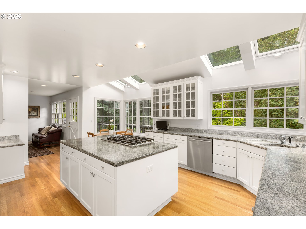
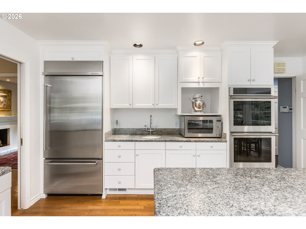
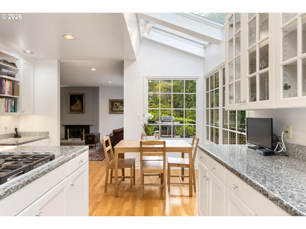
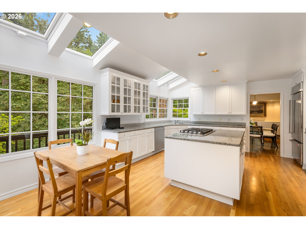
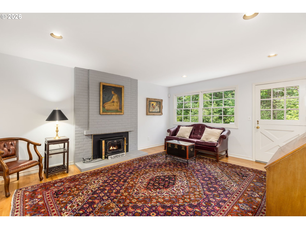
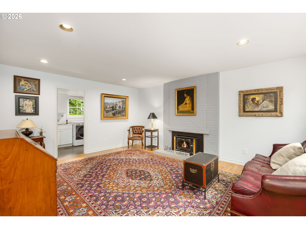
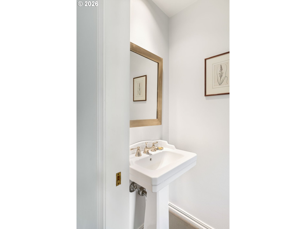
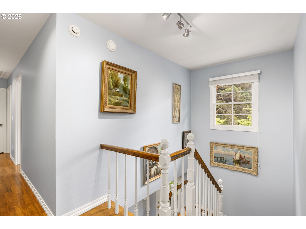
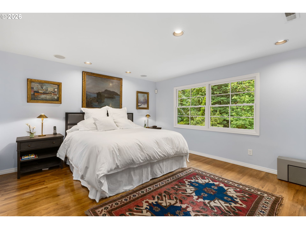
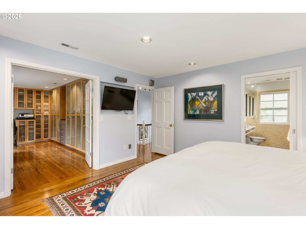
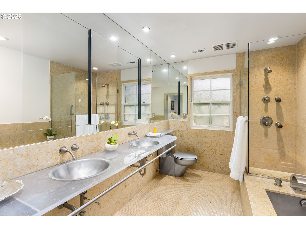
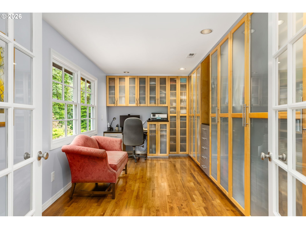
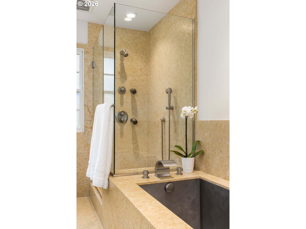
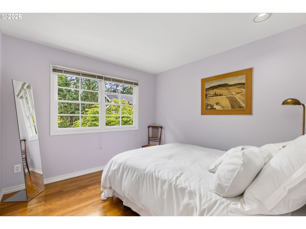
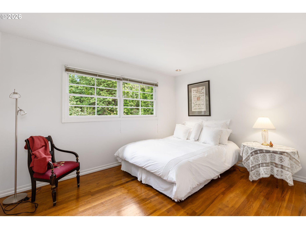
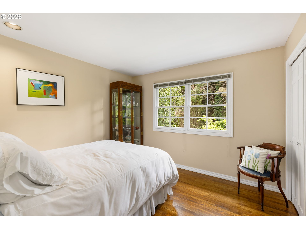
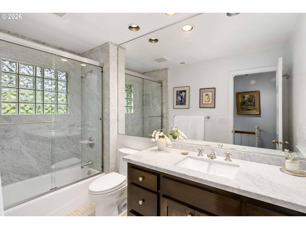
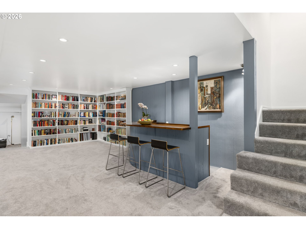
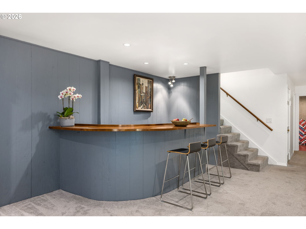
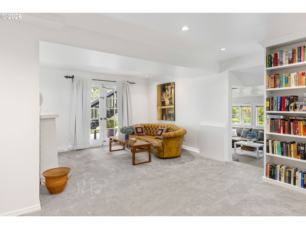
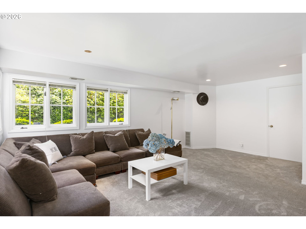
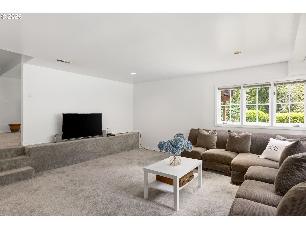
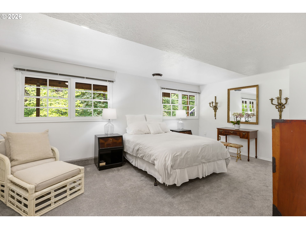
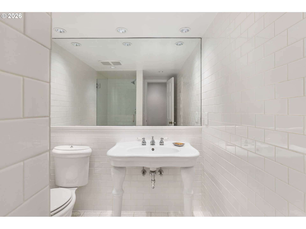
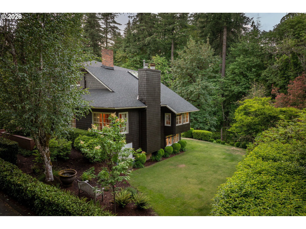
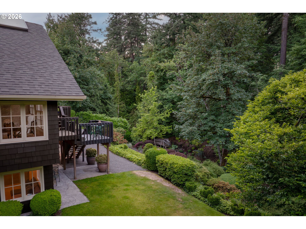
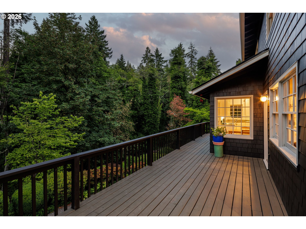
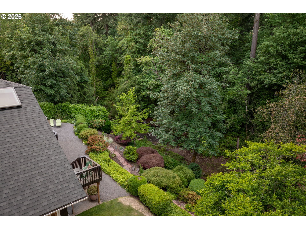
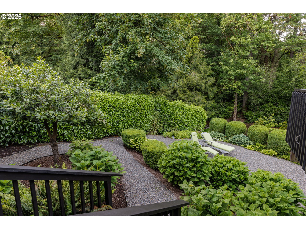
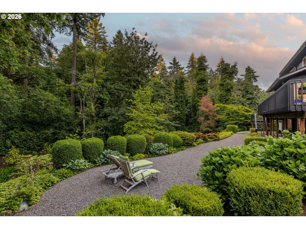
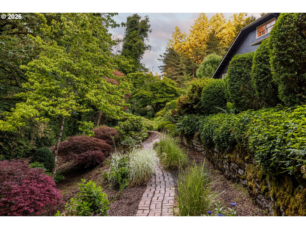
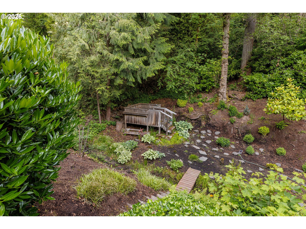
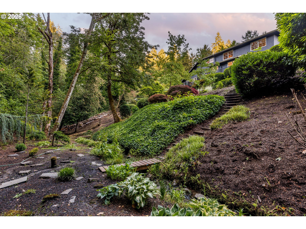
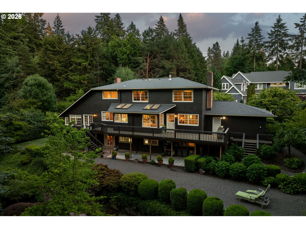
Offered for the first time in 50 years, this exceptional Dunthorpe residence presents a rare opportunity on a quiet private street in one of Portland's most coveted neighborhoods. Lovingly cared for by only its second owners, the home rests on a 0.77-acre setting framed by mature landscaping, curated gardens, and a picturesque seasonal creek that flows through the grounds--offering privacy and natural beauty. Rich curb appeal is defined by a refined blend of red brick and cedar shingle siding, creating warmth, texture, and enduring architectural presence. The home blends classic architectural character with a contemporary floorplan curated for today's lifestyle. Formal and informal spaces are well balanced, offering both elegance and function. Bathed in natural light, the remodeled kitchen features 4 skylights, and walls of windows capturing views of the grounds. It adjoins with the family room, together forming the heart of the home. The 2 living room spaces are ideal for both quiet use and entertaining at scale. The larger of the two rooms features dramatic vaulted ceilings together the living rooms feature two fireplaces. An expansive deck extends off the main level for seamless indoor-outdoor living and views of the landscaped gardens. The upper level offers 4 bedrooms with a generous primary suite with an oversized walk-in closet with custom built-ins and a well-scaled bath designed for comfort and livability. 3 additional guest bedrooms are served by a hall bath, offering flexibility for guests or office use. The daylight lower level adds living and entertaining space, highlighted by a distinctive bar repurposed from a historic Willamette River tugboat. An additional bedroom and full bath complete the lower level. A rare Dunthorpe offering where refined architecture, beautiful grounds, and modern livability converge. Riverdale School District.
APPLIANCES Builtin Refrigerator, Cooktop, Dishwasher, Double Oven, Granite, Instant Hot Water, Island, Stainless Steel Appliance
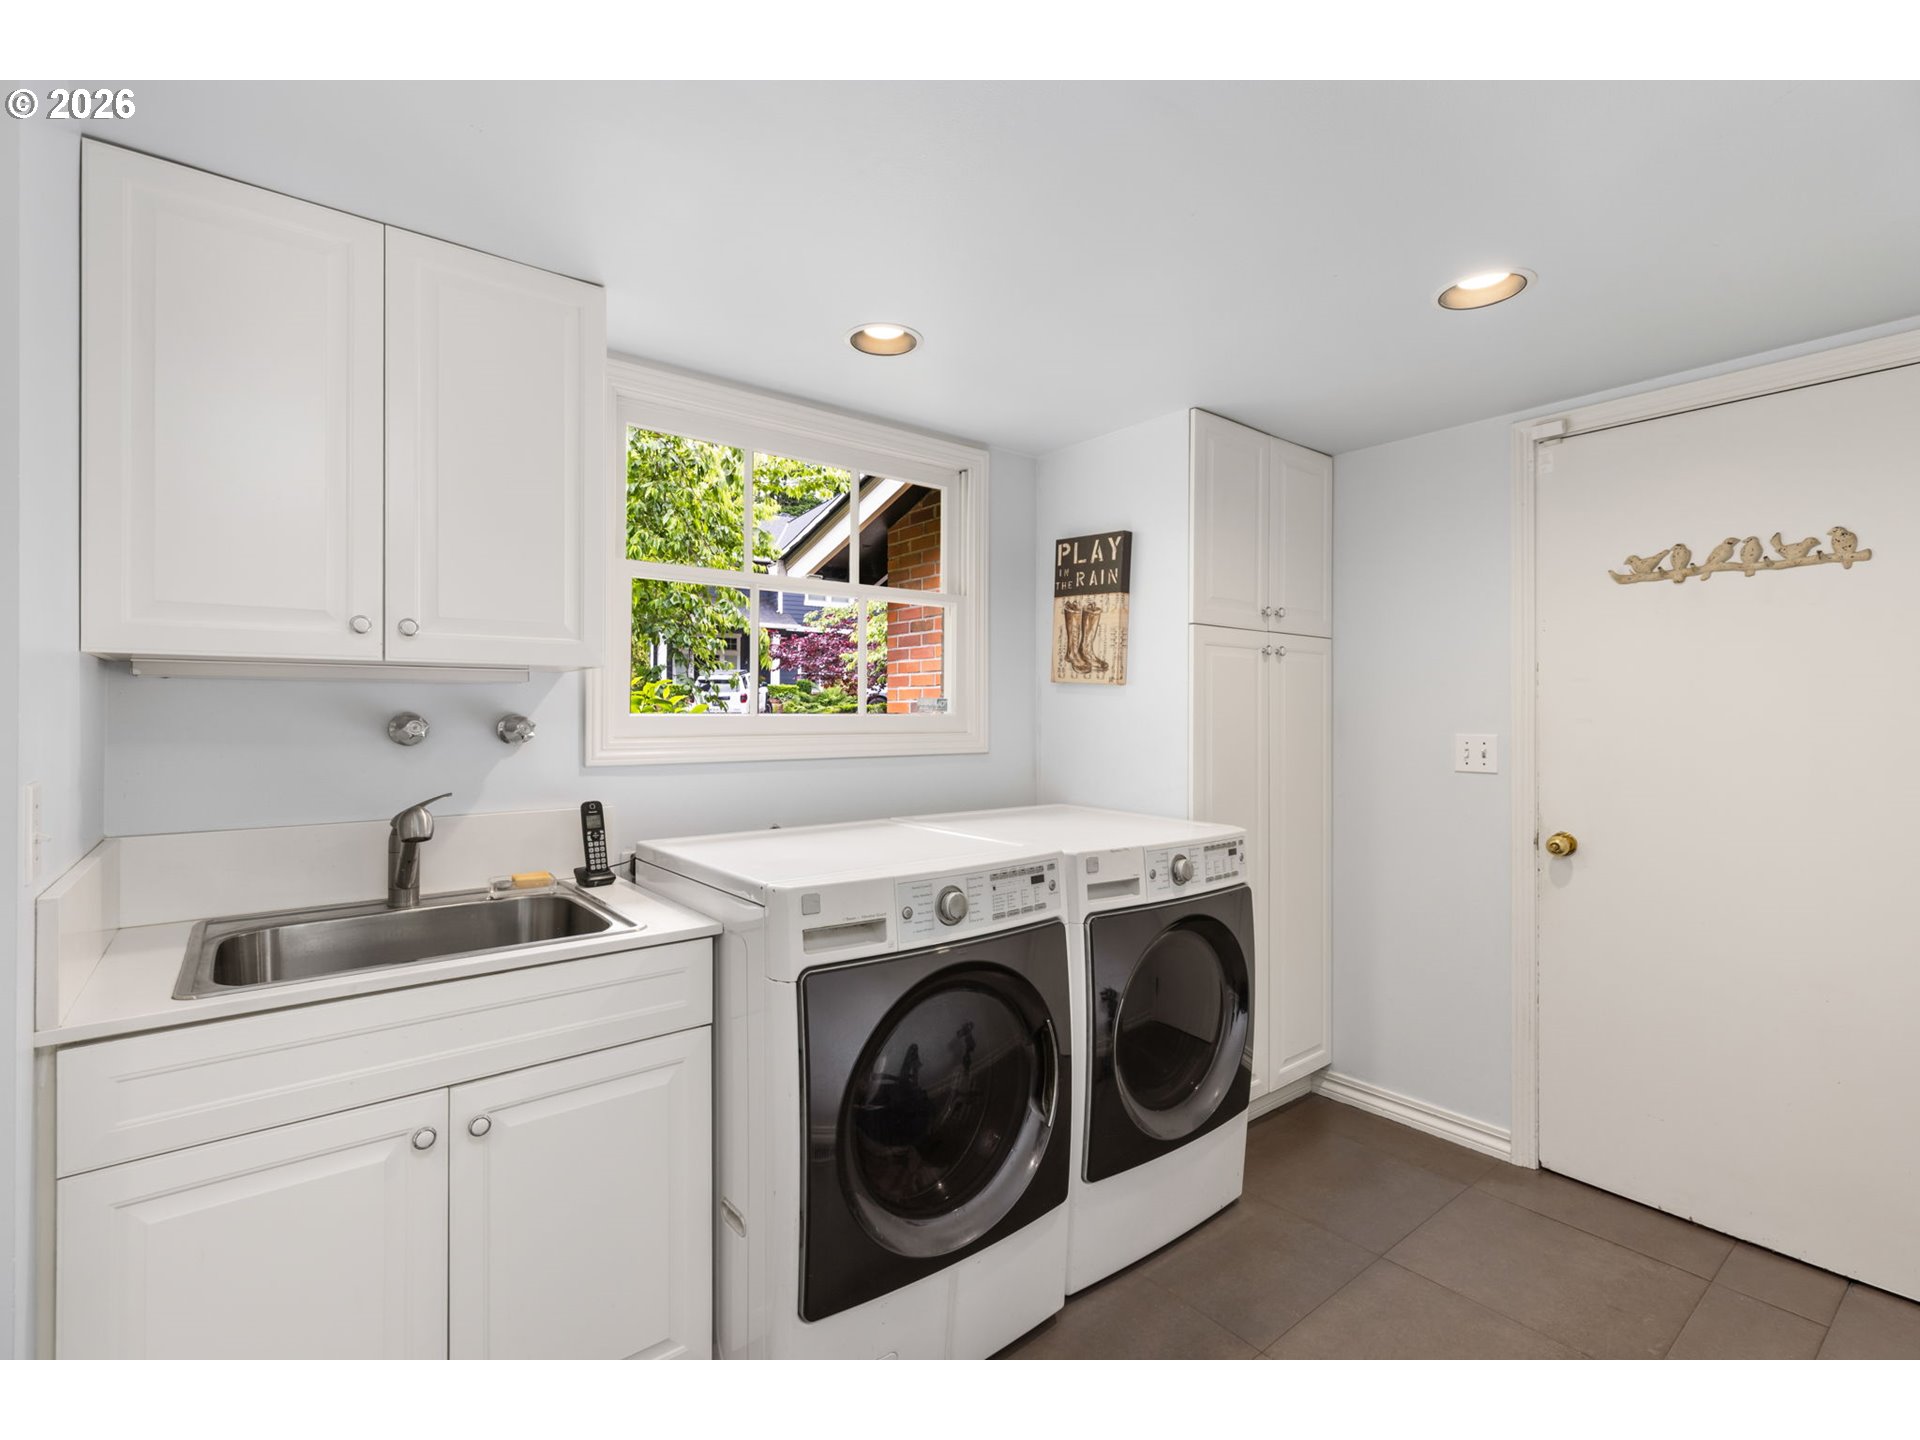
other interior Features Garage Door Opener, Granite, Hardwood Floors, Laundry, Skylight, Tile Floor, Vaulted Ceiling, Wallto Wall Carpet, Wood Floors
Area & Lot
StatusFor Sale
Living Area4,763 Sq.Ft.
Total Area4,763 Sq.Ft.
Lot Area0.77 Acres
MLS® ID269320830
TypeResidential
YEAR BUILT1972
NeighborhoodDunthorpe
Architecture StylesTraditional
View DescriptionCreek Stream, Seasonal
Elementary SchoolRiverdale
Middle SchoolRiverdale
High SchoolRiverdale
Exterior
STORIES3
Garage Space2.0
water SourcePublic Water
roofComposition
lot featuresPrivate, Stream, Terraced, Trees
parkingDriveway, On Street
HEAT TYPEForced Air
AIR CONDITIONINGCentral Air
sewerPublic Sewer
SubstructureConcrete Perimeter
Disability FeaturesGarageon Main, Utility Room On Main, Walkin Shower
security FeaturesSecurity System
other exterior FeaturesDeck, Garden, Yard
Financial
Sales Price$1,895,000
Real Estate Tax$16,757/yr
Mortgage Calculator
Estimate your monthly mortgage payment, including the principal and interest, property taxes, and HOA. Adjust the values to generate a more accurate rate.
Providing clients with ultimate bespoke representation, customized marketing strategy, and white-glove service. Exceeding expectations for buyers, sellers, and beyond.