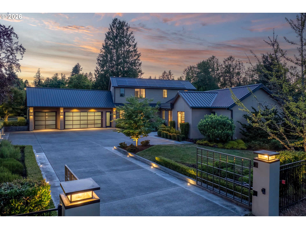
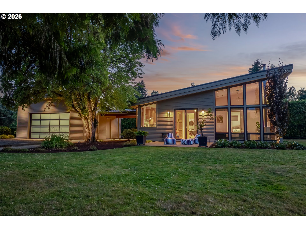
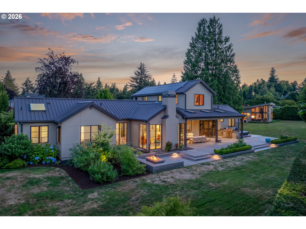
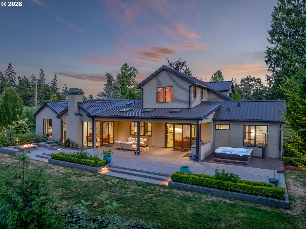
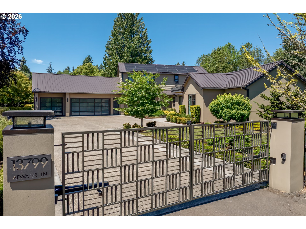
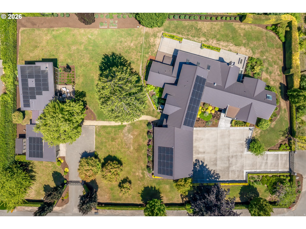
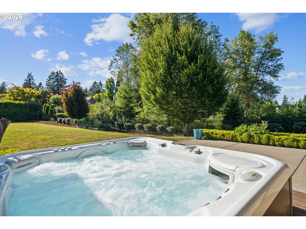
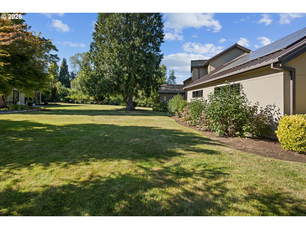
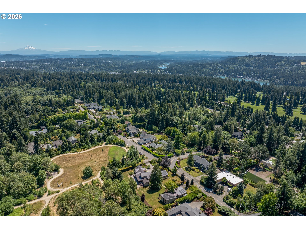
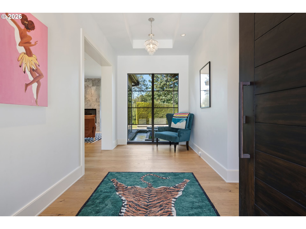
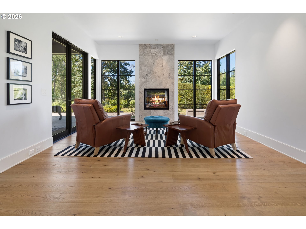
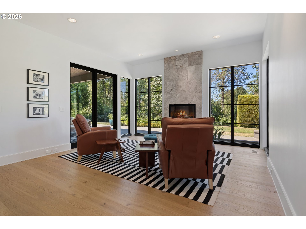
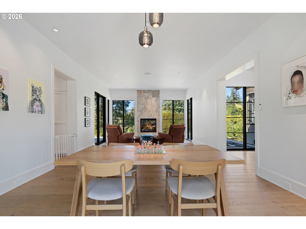
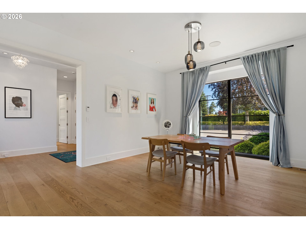
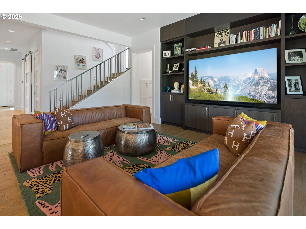
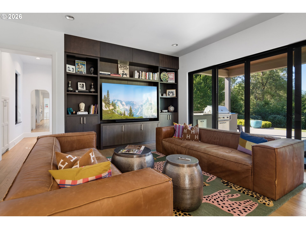
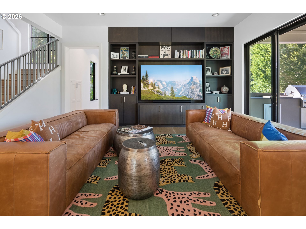
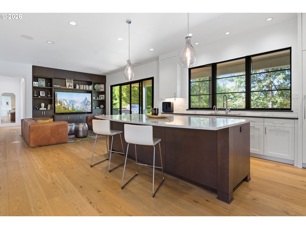
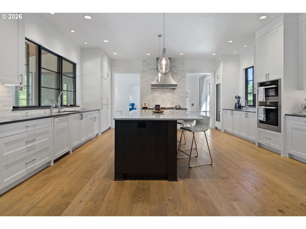
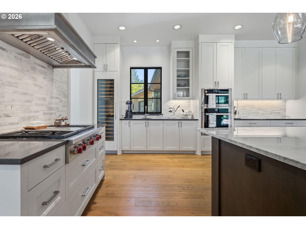
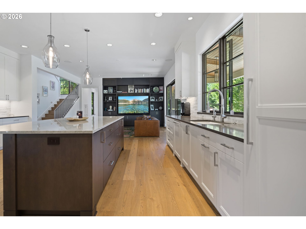
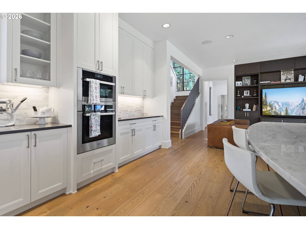
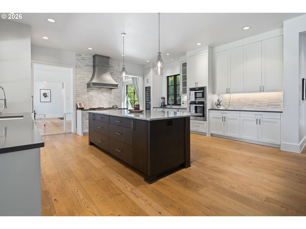
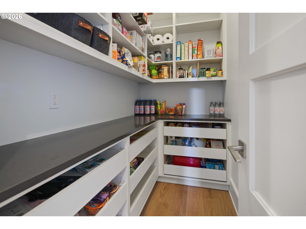
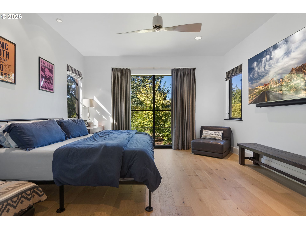
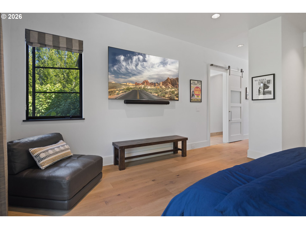
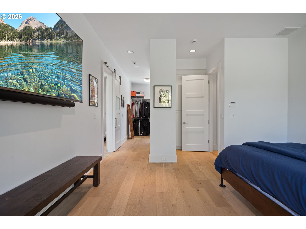
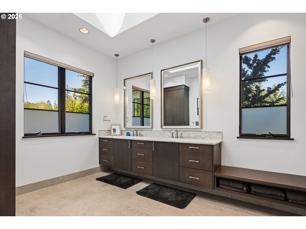
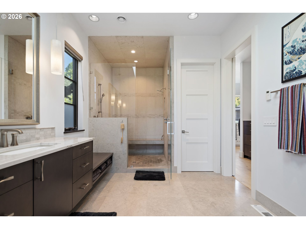
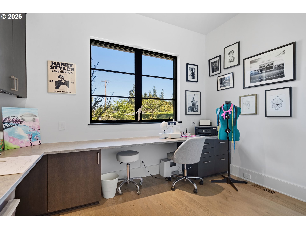
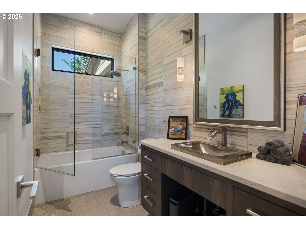
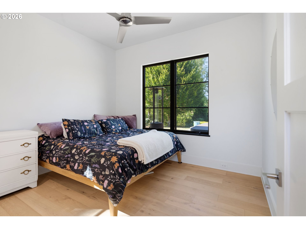
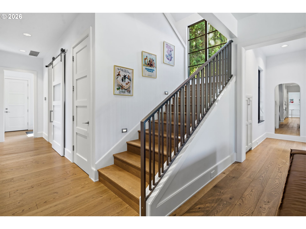
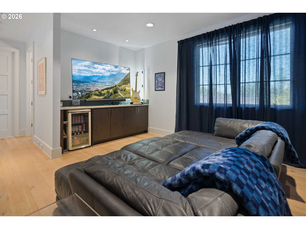
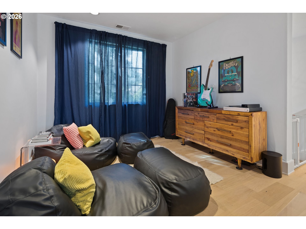
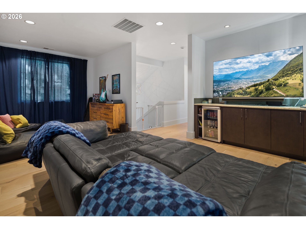
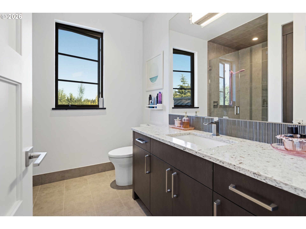
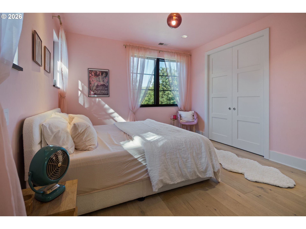
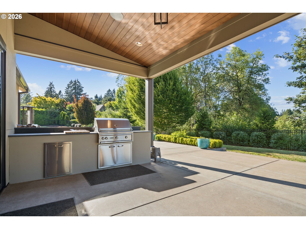
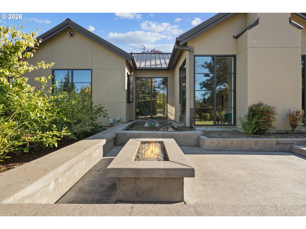
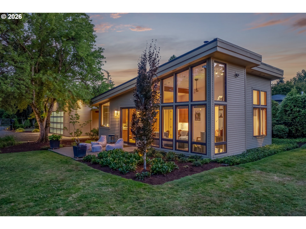
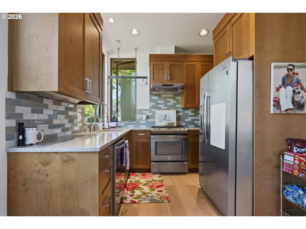
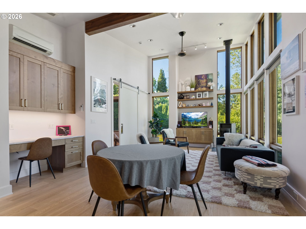
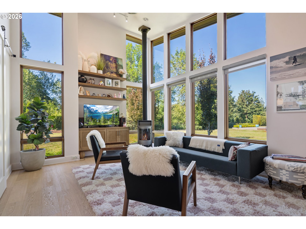
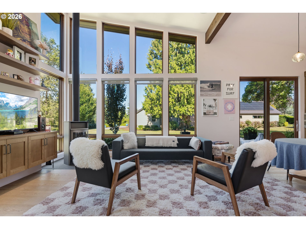
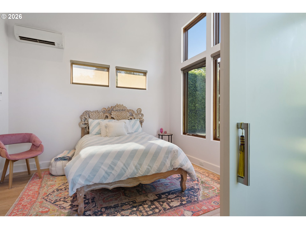
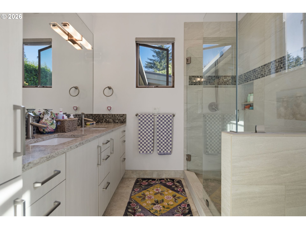
Bordering the pristine woodlands of Tryon Creek State Natural Area, this extraordinary one-acre gated estate pairs a beautifully updated main residence with a fully self-contained one-bedroom guest house, creating a rare opportunity for multigenerational living, extended guests, a private executive office, or income-producing potential. The detached residence features its own gated entrance, address, utilities, solar array, and attached garage, offering true independence without compromise. The main home showcases effortless main-level living, including a luxurious primary suite, elegant entertaining spaces, a gourmet kitchen appointed with Wolf, Miele, and Sub-Zero appliances. Seamless indoor-outdoor living includes a covered terrace with heaters for all season use, an outdoor kitchen, a spa, a fire pit, and expansive, private grounds with enough space for a future pool. Just minutes from downtown Lake Oswego's restaurants, boutiques, and renowned Farmers' Market, this is a truly exceptional offering in one of the city's most coveted settings.
APPLIANCES Builtin Oven, Builtin Range, Builtin Refrigerator, Cook Island, Cooktop, Dishwasher, Disposal, Double Oven, Gas Appliances, Island, Microwave, Quartz, Stainless Steel Appliance, Wine Cooler
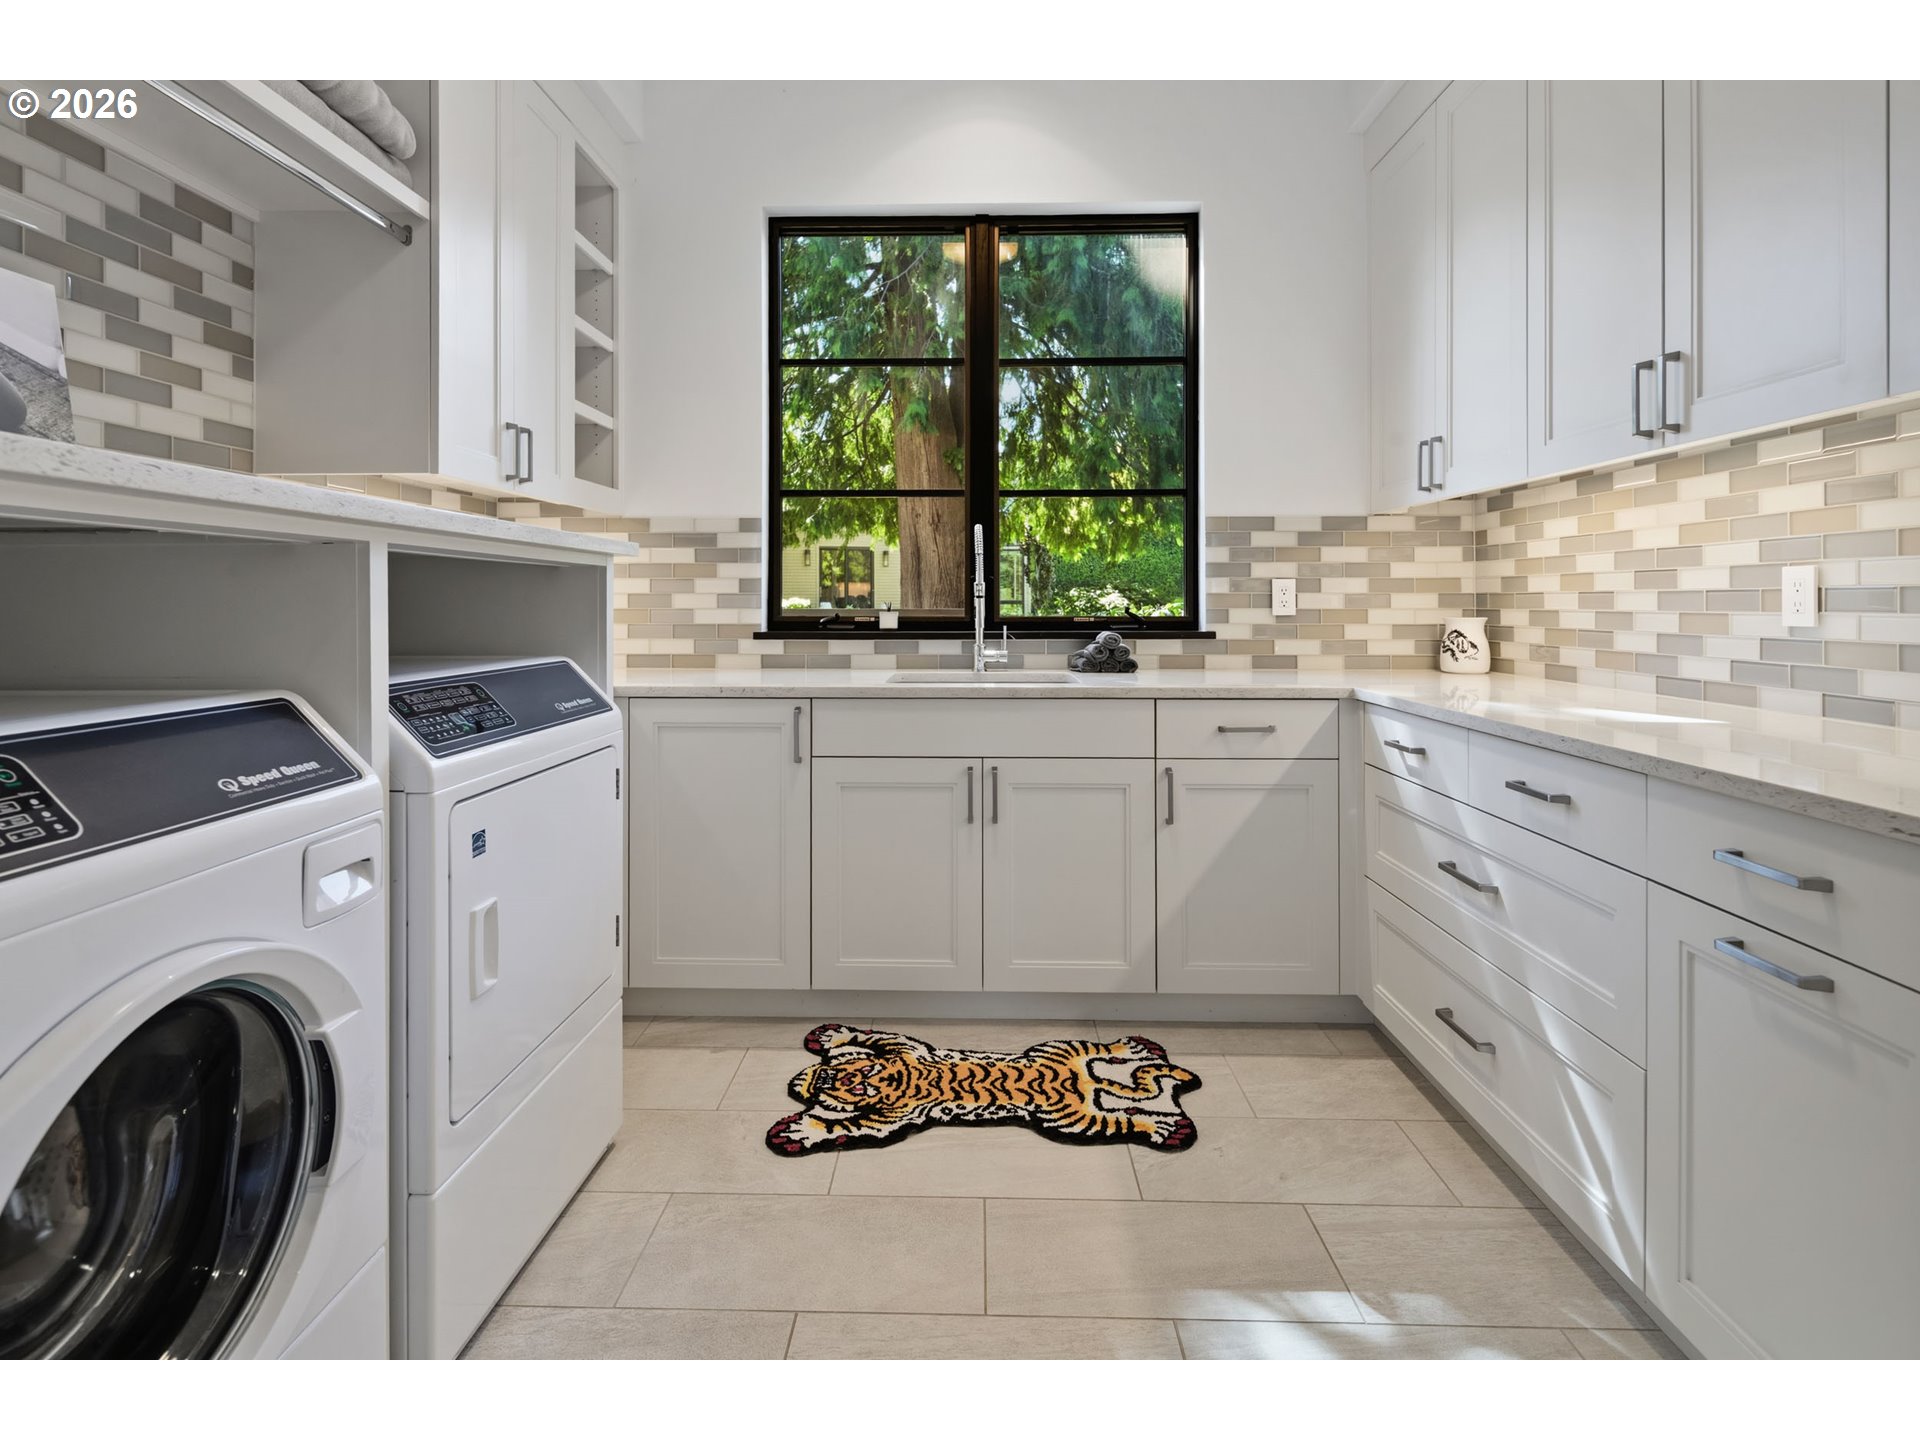
other interior Features Accessory Dwelling Unit, Ceiling Fan, Central Vacuum, Engineered Hardwood, Garage Door Opener, Heated Tile Floor, High Ceilings, Laundry, Separate Living Quarters Apartment Aux Living Unit, Sound System, Vaulted Ceiling, Wood Floors
Area & Lot
StatusFor Sale
Living Area4,579 Sq.Ft.
Total Area4,579 Sq.Ft.
Lot Area0.94 Acres
MLS® ID728673226
TypeResidential
YEAR BUILT2014
NeighborhoodLake Oswego
Architecture StylesContemporary, Custom Style
View DescriptionPark Greenbelt, Trees Woods
Elementary SchoolForest Hills
Middle SchoolLake Oswego
High SchoolLake Oswego
Exterior
STORIES2
Garage Space3.0
water SourcePublic Water
roofMetal
lot featuresGated, Level, Private
parkingDriveway, Off Street
HEAT TYPEActive Solar, Heat Pump, Radiant
AIR CONDITIONINGHeat Pump
sewerPublic Sewer
SubstructureConcrete Perimeter
Disability FeaturesCaregiver Quarters, Main Floor Bedroom Bath, Parking, Utility Room On Main
security FeaturesSecurity Gate
other exterior FeaturesAccessory Dwelling Unit, Builtin Barbecue, Fenced, Free Standing Hot Tub, On Site Stormwater Management, Outdoor Fireplace, Patio, Porch, Second Garage, Security Lights, Sprinkler, Water Feature, Yard
Financial
Sales Price$4,250,000
Real Estate Tax$23,593/yr
Mortgage Calculator
Estimate your monthly mortgage payment, including the principal and interest, property taxes, and HOA. Adjust the values to generate a more accurate rate.
Providing clients with ultimate bespoke representation, customized marketing strategy, and white-glove service. Exceeding expectations for buyers, sellers, and beyond.