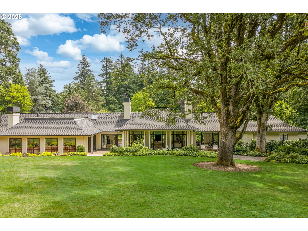
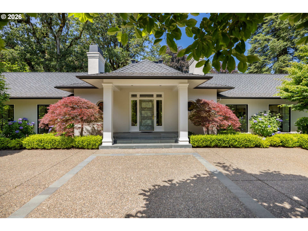
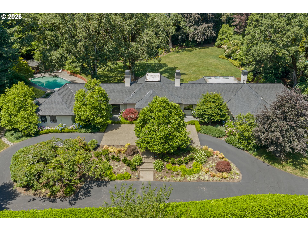
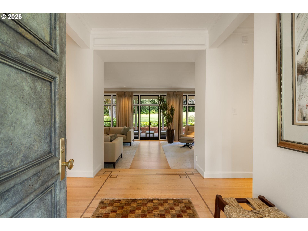
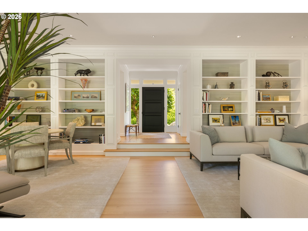
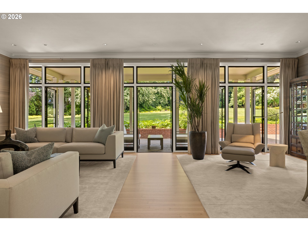
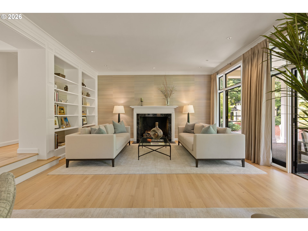
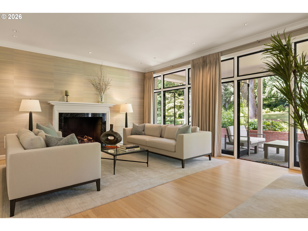
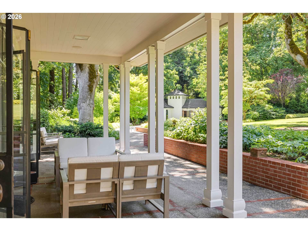
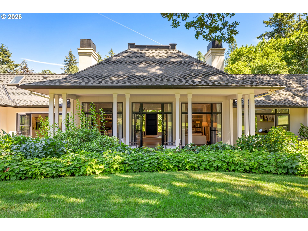
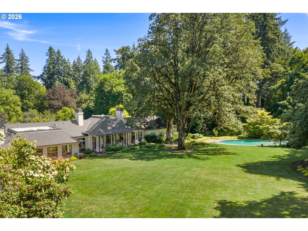
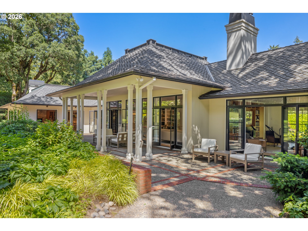
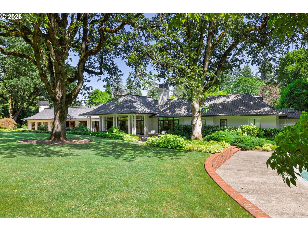
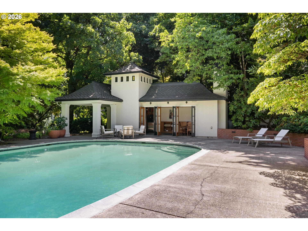
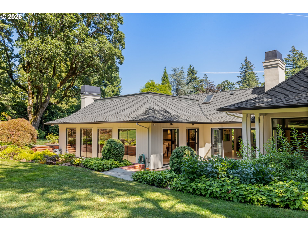
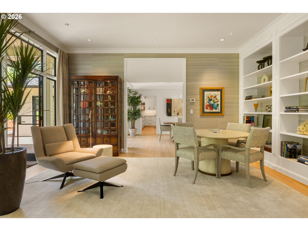
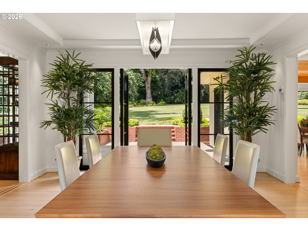
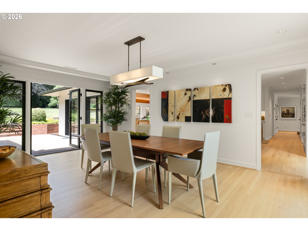
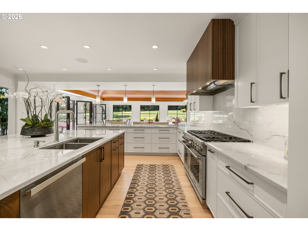
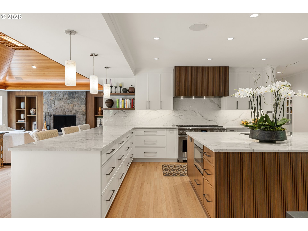
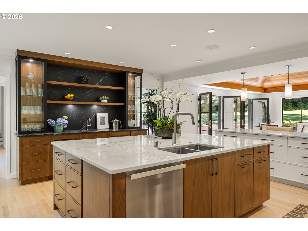
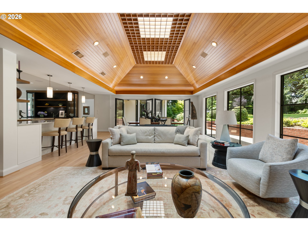
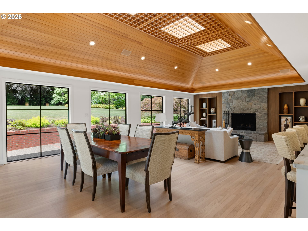
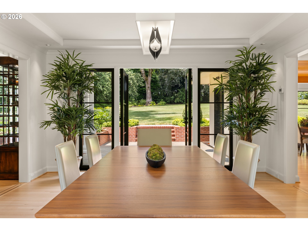
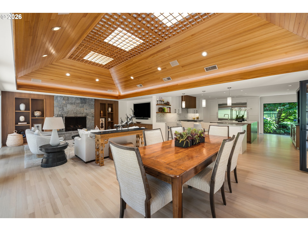
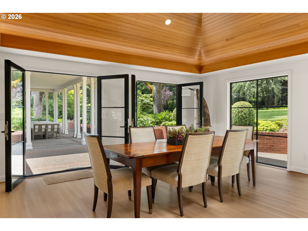
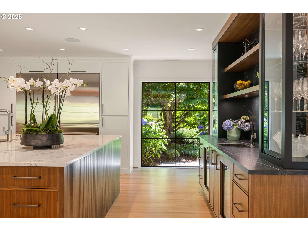
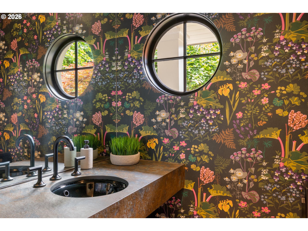
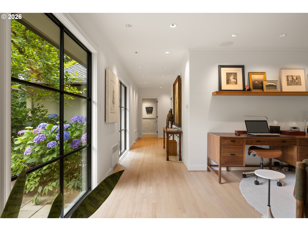
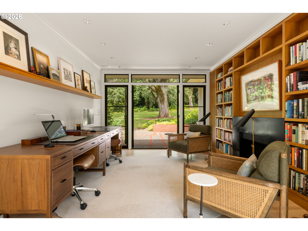
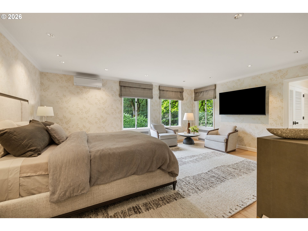
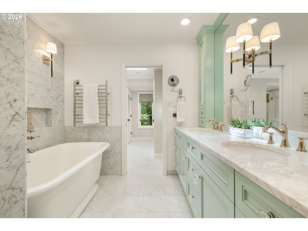
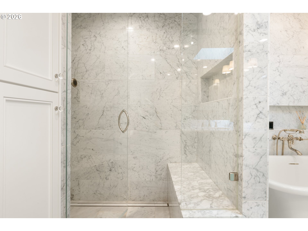
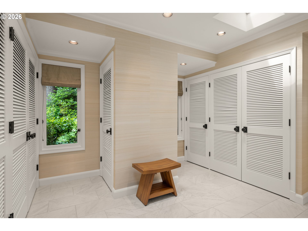
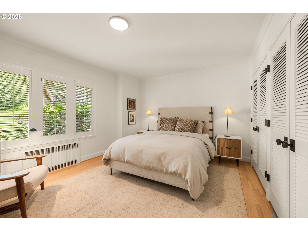
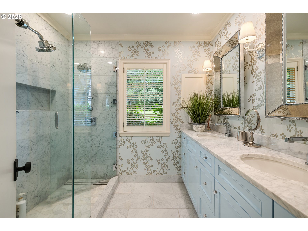
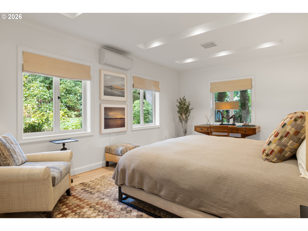
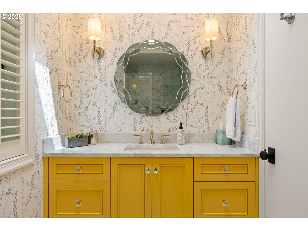
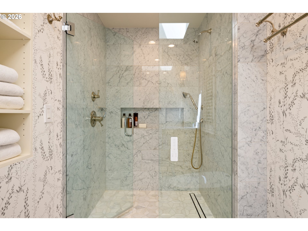
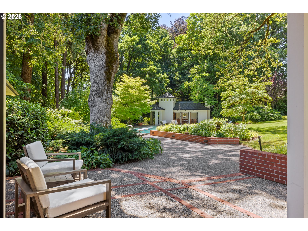
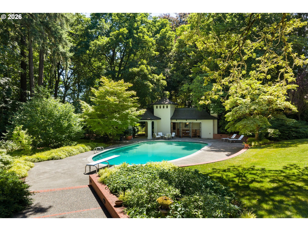
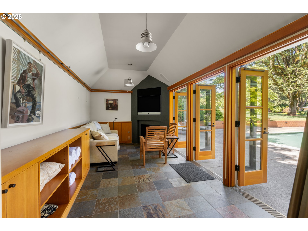
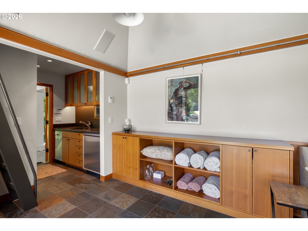
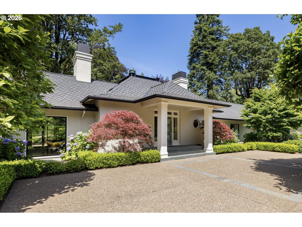
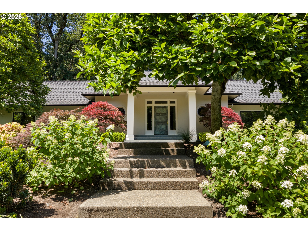
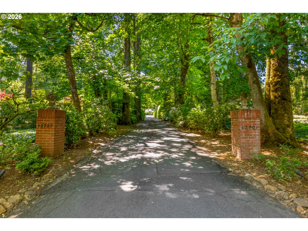
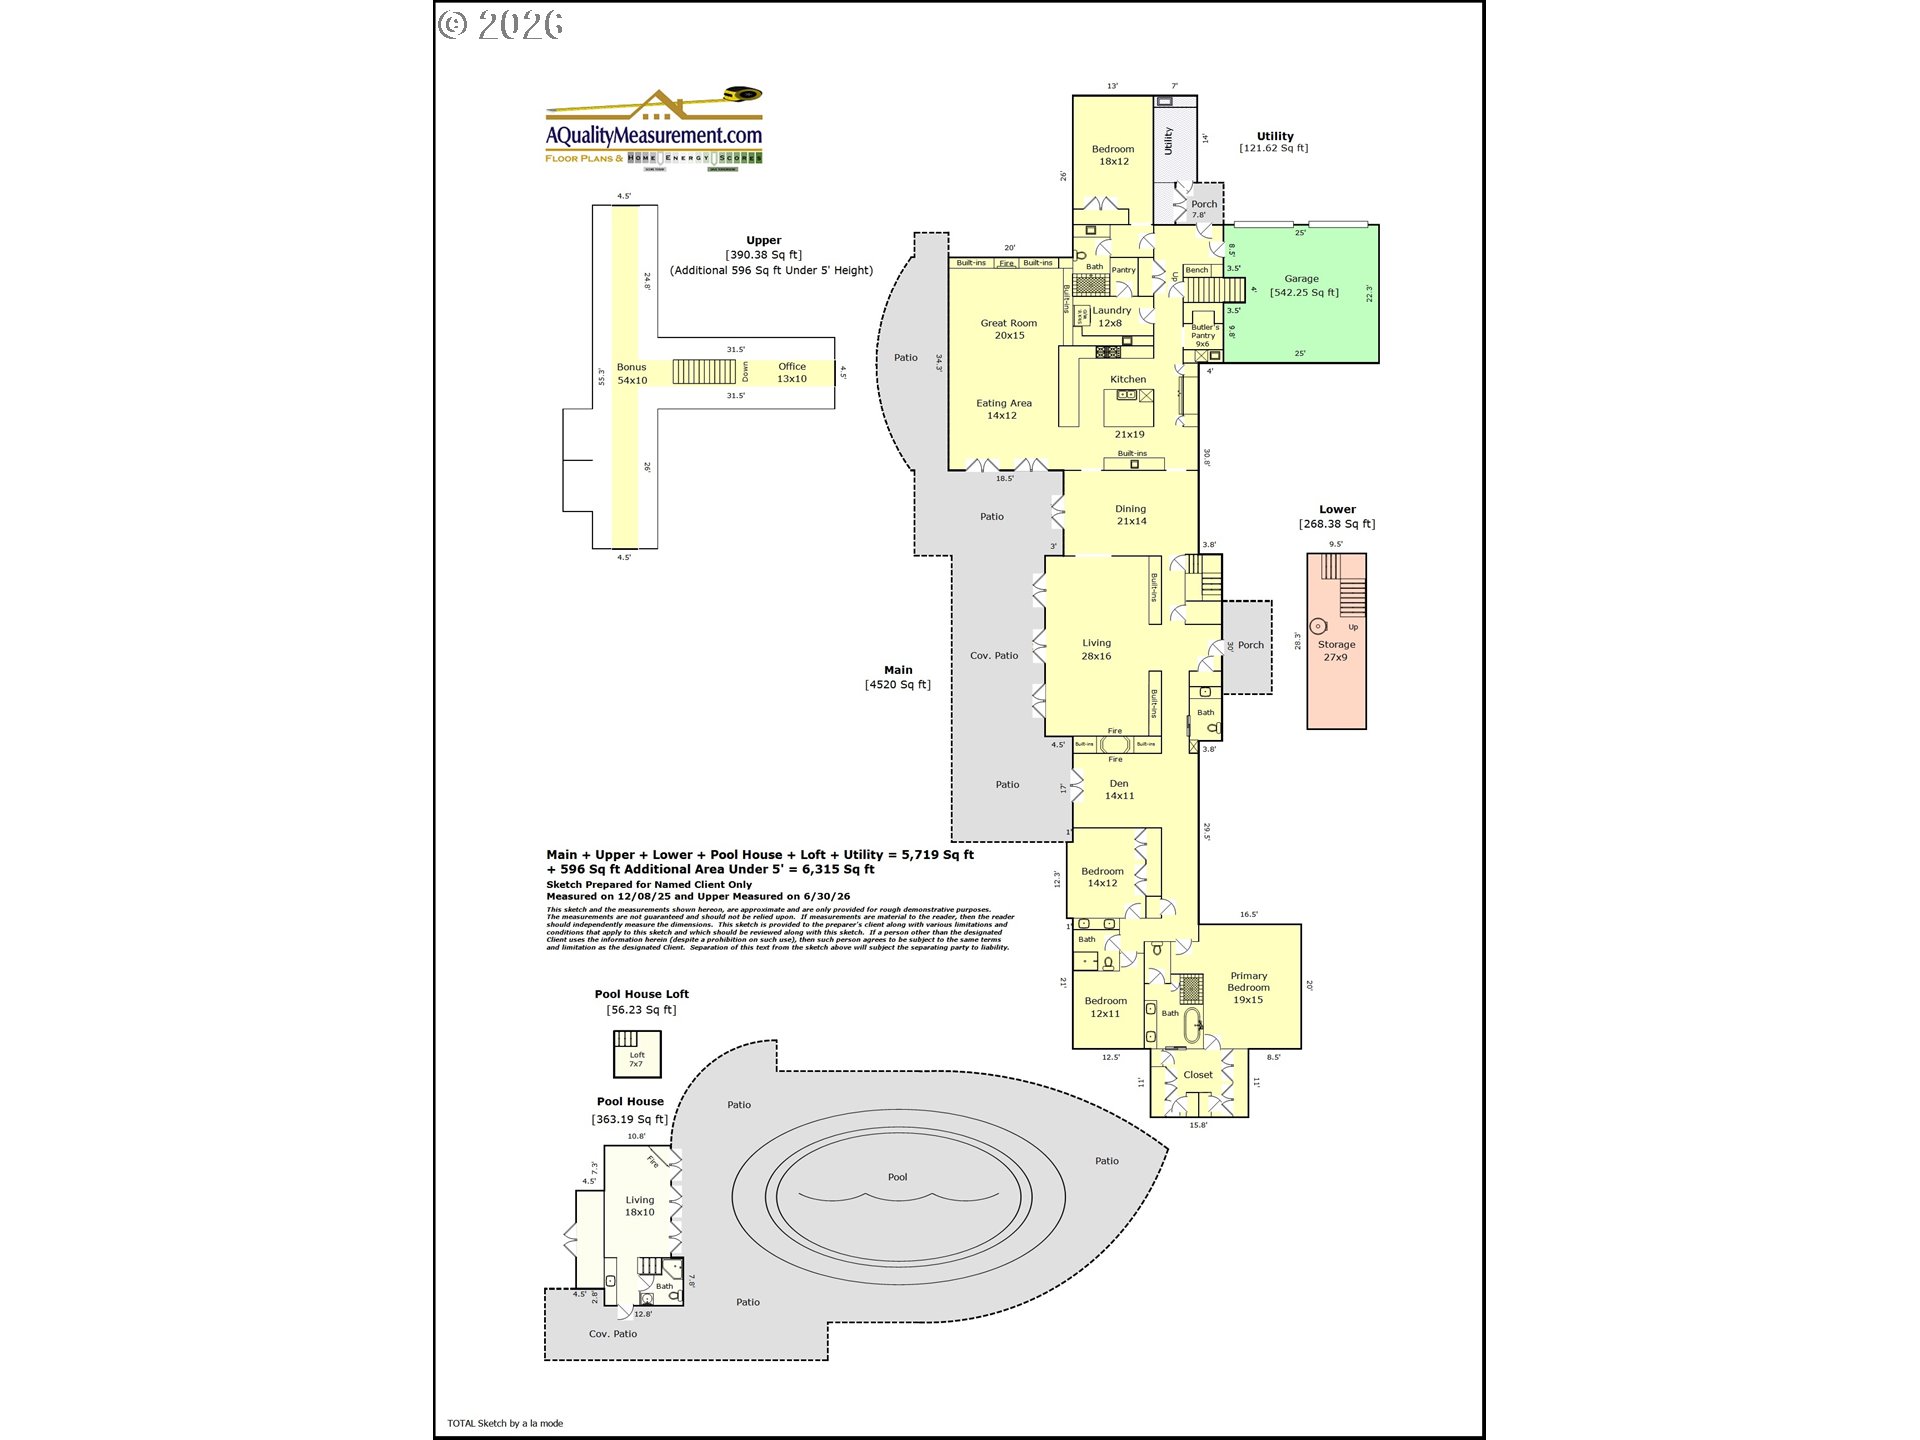
Architectural Pedigree & Refined Modern Conveniences in a Resort Setting. A rare and architecturally significant offering, this transitional modern estate was designed by acclaimed Oregon architect Richard Marlitt, and rests gracefully on over two dynamic level acres of private, meticulously curated grounds. Nestled in the heart of Dunthorpe, one of the Portland area's most distinguished and picturesque neighborhoods. Celebrated for his mastery of proportion, light, and spatial harmony, Marlitt's intelligent proportions and Mid Century design create a seamless dialogue between indoors and out, where walls of glass, soaring ceilings, generous room sizes and thoughtfully placed French doors invite nature into everyday living. Defined by its effortless main-level living, elegance and fluid floor plan, the home offers both grand entertaining spaces and intimate retreats. Outdoors, the estate transforms into a resort-like setting with exquisite grounds, a sunlit pool terrace, and a seemingly endless and expansive lawn. The grounds are complemented by a fully equipped pool house--featuring its own living quarters, kitchenette, and fireplace--ideal for guests or extended entertaining. Mature trees, curated gardens, and seasonal blooms create a landscape of year-round beauty, enhanced by extensive lighting that brings the grounds to life after dusk.The Corbett family, one of Portland's first families and largely credited with establishing the neighborhood, hand-selected this property for their youngest daughter because it was one of the largest and most desirable sites in the neighborhood. With a legacy of thoughtful stewardship and extensive modern updates, this is a timeless residence where architectural pedigree meets contemporary comfort--offering a rare opportunity to own a truly distinguished and elegant Oregon estate.
APPLIANCES Builtin Range, Builtin Refrigerator, Butlers Pantry, Dishwasher, Disposal, Double Oven, Gas Appliances, Instant Hot Water, Island, Microwave, Pantry, Range Hood, Stainless Steel Appliance, Wine Cooler
other interior Features Central Vacuum, Garage Door Opener, Hardwood Floors, Heated Tile Floor, High Ceilings, Laundry, Marble, Soaking Tub, Sound System, Tile Floor, Vaulted Ceiling, Washer Dryer, Water Sense Fixture, Wood Floors
Area & Lot
StatusFor Sale
Living Area6,315 Sq.Ft.
Total Area6,315 Sq.Ft.
Lot Area2.3 Acres
MLS® ID674305115
TypeResidential
YEAR BUILT1958
NeighborhoodDunthorpe
Architecture StylesCustom Style
View DescriptionTrees Woods
Elementary SchoolRiverdale
Middle SchoolRiverdale
High SchoolRiverdale
Exterior
STORIES1
Garage Space2.0
water SourcePublic Water
roofComposition
lot featuresFlag Lot, Level, Private, Trees
parkingDriveway
HEAT TYPEForced Air, Radiant
AIR CONDITIONINGCentral Air, Mini Split
sewerPublic Sewer
SubstructureConcrete Perimeter, Pillar Post Pier
Disability FeaturesGarageon Main, Main Floor Bedroom Bath, Natural Lighting, One Level, Utility Room On Main
security FeaturesSecurity Lights, Security System Owned
other exterior FeaturesAccessory Dwelling Unit, Covered Patio, Fenced, Garden, In Ground Pool, Outbuilding, Patio, Porch, Raised Beds, Security Lights, Sprinkler, Tool Shed, Yard
Financial
Sales Price$4,700,000
Real Estate Tax$39,167/yr
Zoningtbd
Mortgage Calculator
Estimate your monthly mortgage payment, including the principal and interest, property taxes, and HOA. Adjust the values to generate a more accurate rate.
Providing clients with ultimate bespoke representation, customized marketing strategy, and white-glove service. Exceeding expectations for buyers, sellers, and beyond.